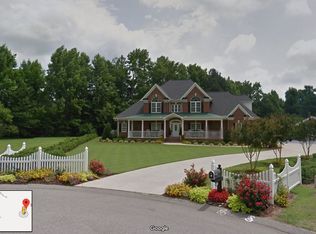
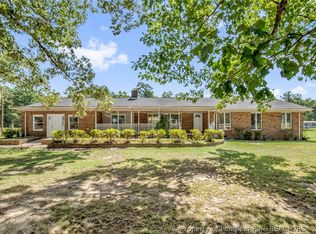
Welcome home to this pristine all brick, true five bedroom residence in the highly desirable Cane Mill Estates community in Coats. Perfectly situated on a spacious, tree lined lot, this beautifully maintained home offers over 2,565 square feet of thoughtfully designed living space. Step inside to a welcoming foyer that opens to an expansive floor plan, ideal for both everyday living and entertaining. The kitchen features granite countertops, upgraded stainless steel appliances, ample cabinetry, and overlooks the inviting great room with a cozy fireplace. The main level includes a spacious primary suite complete with a large ensuite bathroom and walk in closet, along with three additional bedrooms, a full bathroom, and a convenient laundry room. Upstairs, you'll find a generous bonus room, a private fifth bedroom, and an additional full bathroom, creating the perfect space for guests, a home office, or multi generational living. Enjoy peaceful outdoor living on the covered back patio surrounded by beautiful landscaping, established garden beds, and a private backyard setting. Conveniently located with easy access to Campbell University, Fort Bragg, Dunn, Lillington, and the Triangle, this exceptional home offers the perfect combination of comfort, space, and location.
Pending
$415,000
305 Planters Ln, Coats, NC 27521
5beds
2,565sqft
Single Family Residence
Built in 2019
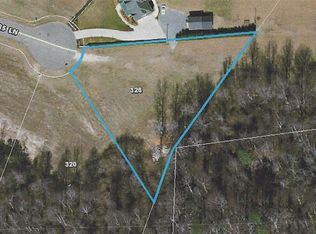
0.68 Acres Lot
$411,000 Zestimate®
$162/sqft
$-- HOA
What's special
Beautiful landscapingCozy fireplaceGenerous bonus roomPrivate backyard settingKitchen features granite countertopsEstablished garden bedsSpacious tree lined lot
- 67 days
- 68
- 0
Zillow last checked:
Listing updated:
Listed by:
HERITAGE HOMES GROUP POWERED BY KELLER WILLIAMS,
KELLER WILLIAMS REALTY (FAYETTEVILLE)
Source: LPRMLS,MLS#: 766831 Originating MLS: Longleaf Pine Realtors
Originating MLS: Longleaf Pine RealtorsFacts & features
Interior
Bedrooms & bathrooms
- Bedrooms: 5
- Bathrooms: 3
- Full bathrooms: 3
Heating
- Heat Pump
Cooling
- Electric
Appliances
- Included: Dishwasher, Microwave, Range, Refrigerator
- Laundry: Washer Hookup, Dryer Hookup, Main Level
Features
- Breakfast Area, Tray Ceiling(s), Ceiling Fan(s), Coffered Ceiling(s), Eat-in Kitchen, Granite Counters, Garden Tub/Roman Tub, In-Law Floorplan, Kitchen Island, Primary Downstairs, Separate Shower, Walk-In Closet(s)
- Flooring: Carpet, Laminate, Vinyl
- Number of fireplaces: 1
- Fireplace features: Gas, Vented
Interior area
- Total interior livable area: 2,565 sqft
Property
Parking
- Total spaces: 2567
- Parking features: Attached, Garage, Garage Faces Side
- Attached garage spaces: 2
- Covered spaces: 2567
Features
- Patio & porch: Rear Porch, Covered, Porch
- Exterior features: Porch
Lot
- Size: 0.68 Acres
- Features: Cleared, Cul-De-Sac
- Topography: Cleared
Details
- Parcel number: 1519313543
- Special conditions: Standard
Construction
Type & style
- Home type: SingleFamily
- Architectural style: Ranch
- Property subtype: Single Family Residence
Materials
- Brick Veneer
- Foundation: Block, Stem Wall
Condition
- Good Condition
- New construction: No
- Year built: 2019
Utilities & green energy
- Sewer: Public Sewer
- Water: Public
Community & HOA
Community
- Features: Gutter(s), Street Lights
- Security: Smoke Detector(s)
- Subdivision: None
HOA
- Has HOA: No
Location
- Region: Coats
Financial & listing details
- Price per square foot: $162/sqft
- Tax assessed value: $321,916
- Annual tax amount: $2,342
- Date on market: 7/30/2026
- Cumulative days on market: 65 days
- Listing terms: Cash,Conventional,FHA,New Loan,USDA Loan,VA Loan
- Inclusions: Refrigerator
- Exclusions: Playset
- Ownership: More than a year
Estimated market value
$411,000
$390,000 - $432,000
$2,430/mo
Price history
| Date | Event | Price |
|---|---|---|
| 9/2/2026 | Pending sale | $415,000$162/sqft |
Source:  LPRMLS #766831 Report a problem LPRMLS #766831 Report a problem | ||
| 7/30/2026 | Listed for sale | $415,000+62.8%$162/sqft |
Source: LPRMLS #766831 Report a problem | ||
| 8/3/2020 | Sold | $254,900$99/sqft |
Source: LPRMLS #631005 Report a problem | ||
| 5/11/2020 | Pending sale | $254,900$99/sqft |
Source: ADAMS HOMES #631005 Report a problem | ||
| 5/3/2020 | Listed for sale | $254,900-3.8%$99/sqft |
Source: ADAMS HOMES #631005 Report a problem | ||
| 7/27/2019 | Listing removed | $264,850$103/sqft |
Source: ADAMS HOMES #603054 Report a problem | ||
| 3/25/2019 | Listed for sale | $264,850+562.1%$103/sqft |
Source: ADAMS HOMES #603054 Report a problem | ||
| 6/7/2018 | Listing removed | $40,000$16/sqft |
Source: RE/MAX SIGNATURE REALTY #2166256 Report a problem | ||
| 6/6/2018 | Pending sale | $40,000$16/sqft |
Source: Re/Max Signature Realty #2166256 Report a problem | ||
| 7/23/2013 | Listed for sale | $40,000$16/sqft |
Source: L and F/Fonville Morisey Realty #1902403 Report a problem | ||
Public tax history
| Year | Property taxes | Tax assessment |
|---|---|---|
| 2025 | $2,342 | $321,916 |
| 2024 | $2,342 | $321,916 |
| 2023 | $2,342 | $321,916 |
| 2022 | $2,342 -14.5% | $321,916 +4.3% |
| 2021 | $2,738 +2.3% | $308,520 |
| 2020 | $2,677 +73.2% | $308,520 +75.7% |
| 2019 | $1,545 +359.9% | $175,620 +339.1% |
| 2018 | $336 | $40,000 |
| 2017 | -- | $40,000 |
| 2016 | -- | $40,000 |
| 2015 | -- | $40,000 +33.3% |
| 2008 | -- | $30,000 |
| 2007 | -- | $30,000 |
Find assessor info on the county website
Monthly payment
Est. payment
Payment breakdown
Explore the cost of this home by adjusting the details. Changes won't be saved.Climate risks
Neighborhood: 27521
Nearby schools
Schools provided by the listing agent
- Elementary: Coats Elem School
- Middle: Erwin Middle School
- High: Triton High School
Source: LPRMLS. This data may not be complete. We recommend contacting the local school district to confirm school assignments for this home.
Similar homes
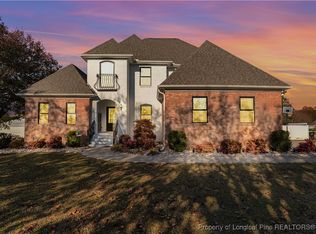
- $449,5004 bd4 ba2.9k sqft201 Lucas Rd, Dunn, NC 28334For Sale
 MLS ID #753465, GAIL ADAMS, RE/MAX SIGNATURE REALTY. LPRMLS
 - $445,0005 bd4 ba2.7k sqft114 Boomer St, Benson, NC 27504For Sale
 MLS ID #764814, HEATHER EDWARDS, COLDWELL BANKER ADVANTAGE - FAYETTEVILLE. LPRMLS
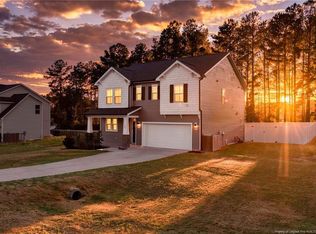
 - $420,0004 bd3 ba2.4k sqft180 Beacon Hill Rd, Lillington, NC 27546For Sale
 Coldwell Banker Advantage
 - $450,0004 bd2 ba2.7k sqft2714 Bethel Baptist Rd, Spring Lake, NC 28390For Sale
 MLS ID #769501, CLAUDIA TYNES, NORTHGROUP REAL ESTATE. LPRMLS
