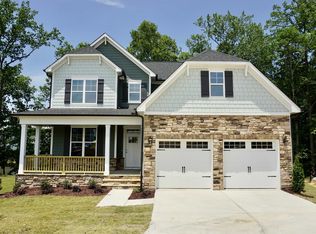
Situated on a premium cul-de-sac lot in Glenmere, this 5 bed/5 bath home backs to protected land with tranquil pond views, offering a private, wooded setting that feels like a treehouse from the screened porch. The open-concept layout is filled with natural light and features engineered hardwoods, a main-level guest suite, and a finished third floor with full bath and walk in storage - ideal as a bonus room or additional bedroom. The kitchen is designed for both function and style, complete with a large island, quartz countertops, gas cooktop with hood, pantry, and ample cabinetry. The primary suite offers a spa-like feel with an oversized shower, double vanity, and a custom closet by Closets by Design. Additional highlights include Solar PV panels with a Tesla backup battery delivering significant energy savings, upgraded 240 volt electrical in the garage. Residents enjoy exceptional community amenities, including a clubhouse, Olympic-sized pool with water features, cabana with fireplace, dog parks, green spaces, playgrounds, and sidewalks. Conveniently located near 540/264 and just 20 minutes to downtown Raleigh, this is a home you don't want to miss.
Sold for $560,000
$560,000
305 Pond Overlook Ct, Knightdale, NC 27545
5beds
3,365sqft
Single Family Residence, Residential
Built in 2023
10,018 Square Feet Lot
$561,200 Zestimate®
$166/sqft
$2,946 Estimated rent
Home value
$561,200
$533,000 - $589,000
$2,946/mo
Zestimate® history
Owner options
List your home for rent
$2,946/mo
Rent Zestimate®
Find your next renter with Zillow Rental Manager. Plus, with online applications, you can quickly screen prospective tenants – for free.
$2,946/mo
Rent Zestimate®
Refinance and save
$3,633/mo
Est. payment
Refinancing to a lower rate could help reduce your monthly payments and save thousands over the life of the loan.
$3,633/mo
Est. payment
Explore your selling options
Work with a Zillow partner agent
Leverage their expertise and Zillow's premium Showcase listings to get your home seen by more buyers.
Get startedList with your own agent
Get your home in front of millions of buyers by listing it on Zillow.
Learn how to do itSell it yourself
Take full control of how buyers see your home on Zillow by listing For Sale by Owner (FSBO).
List your homeWhat's special
Premium cul-de-sac lotPrivate wooded settingEngineered hardwoodsOversized showerScreened porchGas cooktop with hoodQuartz countertops
Zillow last checked:
Listing updated:
Listed by:
Christina Valkanoff 919-345-4538,
Christina Valkanoff Realty Group,
Courtney Hornback 919-622-4398,
Christina Valkanoff Realty Group
Bought with:
Leslie Wright, 267357
NextHome RARE Properties
Source: Doorify MLS,MLS#: 10159011
Facts & features
Interior
Bedrooms & bathrooms
- Bedrooms: 5
- Bathrooms: 5
- Full bathrooms: 5
Heating
- Forced Air, Natural Gas
Cooling
- Central Air, Electric
Appliances
- Included: Dishwasher, Gas Cooktop, Gas Water Heater, Microwave, Refrigerator, Stainless Steel Appliance(s), Oven
- Laundry: Laundry Room, Sink, Upper Level
Features
- Bathtub/Shower Combination, Ceiling Fan(s), Crown Molding, Double Vanity, Granite Counters, Kitchen Island, Pantry, Quartz Counters, Smooth Ceilings, Storage, Walk-In Closet(s), Walk-In Shower, Water Closet
- Flooring: Hardwood, Tile
- Basement: Crawl Space
- Number of fireplaces: 1
- Fireplace features: Gas Log
Interior area
- Total structure area: 3,365
- Total interior livable area: 3,365 sqft
- Finished area above ground: 3,365
- Finished area below ground: 0
Property
Parking
- Total spaces: 2
- Parking features: Attached, Garage, Garage Faces Front
- Attached garage spaces: 2
Features
- Levels: Three Or More, Two
- Stories: 3
- Patio & porch: Covered, Front Porch, Rear Porch, Screened
- Exterior features: Rain Gutters
- Pool features: Community
- Has view: Yes
- View description: Pond
- Has water view: Yes
- Water view: Pond
Lot
- Size: 10,018 Square Feet
- Features: Cul-De-Sac, Landscaped, Views
Details
- Parcel number: 175308880924000 0500440
- Zoning: GR8
- Special conditions: Standard
Construction
Type & style
- Home type: SingleFamily
- Architectural style: Traditional, Transitional
- Property subtype: Single Family Residence, Residential
Materials
- Fiber Cement
- Foundation: Block
- Roof: Shingle
Condition
- New construction: No
- Year built: 2023
Utilities & green energy
- Sewer: Public Sewer
- Water: Public
Green energy
- Energy generation: Solar
Community & HOA
Community
- Features: Clubhouse, Playground, Pool, Sidewalks
- Subdivision: Glenmere
HOA
- Has HOA: Yes
- Amenities included: Clubhouse, Dog Park, Playground, Pool
- Services included: Unknown
- HOA fee: $243 quarterly
Location
- Region: Knightdale
Financial & listing details
- Price per square foot: $166/sqft
- Tax assessed value: $606,289
- Annual tax amount: $5,822
- Date on market: 4/10/2026
Price history
| Date | Event | Price |
|---|---|---|
| 6/4/2026 | Sold | $560,000-0.9%$166/sqft |
Source:  Doorify MLS #10159011 Report a problem Doorify MLS #10159011 Report a problem | ||
| 4/27/2026 | Pending sale | $565,000$168/sqft |
Source: Doorify MLS #10159011 Report a problem | ||
| 4/10/2026 | Listed for sale | $565,000-6%$168/sqft |
Source: Doorify MLS #10159011 Report a problem | ||
| 10/5/2023 | Sold | $600,9560%$179/sqft |
Source: Doorify MLS #2514784 Report a problem | ||
| 6/6/2023 | Pending sale | $601,052$179/sqft |
Source: Doorify MLS #2514784 Report a problem | ||
| 6/6/2023 | Listed for sale | $601,052$179/sqft |
Source: Doorify MLS #2514784 Report a problem | ||
Public tax history
| Year | Property taxes | Tax assessment |
|---|---|---|
| 2025 | $5,823 +0.4% | $606,289 |
| 2024 | $5,801 +598.7% | $606,289 +708.4% |
| 2023 | $830 | $75,000 |
Find assessor info on the county website
Neighborhood: 27545
Nearby homes
- $540,0004 bd4 ba2.5k sqft301 Pond Overlook Ct, Knightdale, NC 27545Sold
- $530,5423 bd3 ba2.6k sqft309 Pond Overlook Ct, Knightdale, NC 27545Sold

- $581,3584 bd4 ba3.1k sqft313 Pond Overlook Ct, Knightdale, NC 27545Sold
- $538,1385 bd5 ba3.1k sqft308 Pond Overlook Ct, Knightdale, NC 27545Sold

- $495,0004 bd3 ba2.4k sqft312 Pond Overlook Ct, Knightdale, NC 27545Sold
- $573,1544 bd5 ba3.1k sqft317 Pond Overlook Ct, Knightdale, NC 27545Sold
- $746,01027.63 AcresFayetteville St, Knightdale, NC 27545Off Market
- $513,2753 bd3 ba2.6k sqft316 Pond Overlook Ct, Knightdale, NC 27545Sold
Nearby schools
GreatSchools rating
- 6/10Knightdale ElementaryGrades: PK-5Distance: 0.7 mi
- 3/10Neuse River MiddleGrades: 6-8Distance: 3.7 mi
- 3/10Knightdale HighGrades: 9-12Distance: 2.3 mi
Schools provided by the listing agent
- Elementary: Wake - Knightdale Elementary
- Middle: Wake - Neuse River Middle
- High: Wake - Knightdale High
Source: Doorify MLS. This data may not be complete. We recommend contacting the local school district to confirm school assignments for this home.
Get a cash offer in 3 minutes
Find out how much your home could sell for in as little as 3 minutes with a no-obligation cash offer.
Estimated market value
$561,200
Get a cash offer in 3 minutes
Find out how much your home could sell for in as little as 3 minutes with a no-obligation cash offer.
Estimated market value
$561,200
- North Carolina
- Wake County
- Knightdale
- 27545
- 305 Pond Overlook Ct
Nearby cities
Nearby zip codes
Other Knightdale Topics
