Come see for yourself all that this perfectly positioned waterview home has to offer, including some of the best and longest views of the lake it sits on! This 3 bedroom 2.5 bath house is ideal for capturing the easy living lifestyle that South Carolina is known for. Whether you work from home or are retired, the bonus room comes with double [15lite glass panel] French doors to allow for privacy with a view while you work on your next project or are booking your next adventure. The open floor plan of the living room and kitchen is excellent for entertaining, cooking and enjoying the conversations of everyone gathered; and there's even a PetPad nook for your 4legged friends. Quietly tucked around the corner, also on the first floor, is the spacious Primary bedroom with tray ceilings, LVP flooring and upgraded fixtures. The master bath offers a full standup shower with glass doors and more upgraded fixtures; which then leads to the roomy walk-in closet area, continuing on you'll be led around the corner to a mudroom / laundry area located across from the garage entry door of the house for easy access. The 2 large bedrooms upstairs include carpet throughout with a shared, double basin sink, tub shower combo and entry to attic storage. !DID WE MENTION THE VIEW ?! Lastly but certainly not least, the backyard space has been modified by the current owners to maximize the enjoyment of this beautiful view. It boasts an oversized concrete slab sitting area, well built Pergola shade structure with privacy skirts and tilting fins to block or allow as much sun as you can handle. As an added bonus you can fish, kayak or row your way around your backyard oasis. All of this and the cool enjoyment of a gated community pool to refresh yourself with.
Sold for $380,000
$380,000
305 Portofino Dr., Myrtle Beach, SC 29579
3beds
1,959sqft
Single Family Residence
Built in 2023
9,147 Square Feet Lot
$375,000 Zestimate®
$194/sqft
$2,352 Estimated rent
Home value
$375,000
$349,000 - $401,000
$2,352/mo
Zestimate® history
Owner options
List your home for rent
$2,352/mo
Rent Zestimate®
Find your next renter with Zillow Rental Manager. Plus, with online applications, you can quickly screen prospective tenants – for free.
$2,352/mo
Rent Zestimate®
Refinance and save
$2,252/mo
Est. payment
Refinancing to a lower rate could help reduce your monthly payments and save thousands over the life of the loan.
$2,252/mo
Est. payment
Explore your selling options
Work with a Zillow partner agent
Leverage their expertise and Zillow's premium Showcase listings to get your home seen by more buyers.
Get startedList with your own agent
Get your home in front of millions of buyers by listing it on Zillow.
Learn how to do itSell it yourself
Take full control of how buyers see your home on Zillow by listing For Sale by Owner (FSBO).
List your homeWhat's special
Attic storageWaterview homeLarge bedrooms upstairsPetpad nookLvp flooringUpgraded fixturesShared double basin sink
Zillow last checked:
Listing updated:
Listed by:
Steven T Sawyer 401-432-4475,
Realty ONE Group Dockside
Bought with:
The Anderson Team
Beach & Forest Realty
Source: CCAR,MLS#: 2513953 Originating MLS: Coastal Carolinas Association of Realtors
Originating MLS: Coastal Carolinas Association of RealtorsFacts & features
Interior
Bedrooms & bathrooms
- Bedrooms: 3
- Bathrooms: 3
- Full bathrooms: 2
- 1/2 bathrooms: 1
Kitchen
- Features: Breakfast Bar, Kitchen Island, Pantry, Stainless Steel Appliances, Solid Surface Counters
Living room
- Features: Fireplace
Heating
- Central, Electric
Cooling
- Central Air
Appliances
- Included: Dishwasher, Disposal, Microwave, Range, Refrigerator, Dryer, Washer
Features
- Fireplace, Breakfast Bar, Kitchen Island, Stainless Steel Appliances, Solid Surface Counters
- Flooring: Carpet, Luxury Vinyl, Luxury VinylPlank
- Has fireplace: Yes
Interior area
- Total structure area: 2,482
- Total interior livable area: 1,959 sqft
Property
Parking
- Total spaces: 6
- Parking features: Attached, Garage, Two Car Garage
- Attached garage spaces: 2
Features
- Pool features: Community, Outdoor Pool
Lot
- Size: 9,147 Square Feet
Details
- Additional parcels included: ,
- Parcel number: 41812020060
- Lease amount: $0
- Zoning: Res
- Special conditions: None
Construction
Type & style
- Home type: SingleFamily
- Architectural style: Traditional
- Property subtype: Single Family Residence
Materials
- Masonry, Vinyl Siding
Condition
- Resale
- Year built: 2023
Details
- Builder name: Mungo
Community & HOA
Community
- Features: Golf Carts OK, Pool
- Subdivision: Merrill Villas
HOA
- Has HOA: Yes
- Amenities included: Owner Allowed Golf Cart, Owner Allowed Motorcycle, Pet Restrictions
- Services included: Common Areas, Pool(s), Trash
- HOA fee: $70 monthly
Location
- Region: Myrtle Beach
Financial & listing details
- Price per square foot: $194/sqft
- Tax assessed value: $394,477
- Date on market: 6/5/2025
Price history
| Date | Event | Price |
|---|---|---|
| 7/29/2025 | Sold | $380,000-1.3%$194/sqft |
Source:  CCAR #2513953 Report a problem CCAR #2513953 Report a problem | ||
| 6/12/2025 | Contingent | $385,000$197/sqft |
Source: CCAR #2513953 Report a problem | ||
| 6/5/2025 | Listed for sale | $385,000+8.5%$197/sqft |
Source: CCAR #2513953 Report a problem | ||
| 7/28/2023 | Sold | $354,711$181/sqft |
Source: Public Record Report a problem | ||
Public tax history
| Year | Property taxes | Tax assessment |
|---|---|---|
| 2025 | -- | -- |
| 2024 | -- | -- |
| 2023 | -- | -- |
| 2022 | -- | -- |
Find assessor info on the county website
Neighborhood: 29579
Nearby homes
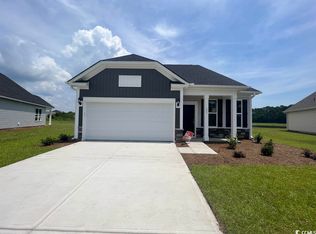
- $354,7113 bd3 ba1.9k sqft305 Portofino Dr LOT 87, Myrtle Beach, SC 29579Sold

- $390,0003 bd3 ba1.7k sqft309 Portofino Dr, Myrtle Beach, SC 29579Sold
- $349,3903 bd3 ba1.6k sqft301 Portofino Dr LOT 88, Myrtle Beach, SC 29579Sold

- $334,9193 bd2 ba1.4k sqft297 Portofino Dr LOT 89, Myrtle Beach, SC 29579Sold

- $388,7203 bd3 ba1.7k sqft309 Portofino Dr LOT 86, Myrtle Beach, SC 29579Sold
- $314,9003 bd3 ba1.6k sqft315 Portofino Dr, Myrtle Beach, SC 29579Sold
- $425,0004 bd3 ba1.9k sqft302 Portofino Dr, Myrtle Beach, SC 29579Pending
- $314,9003 bd3 ba1.6k sqft315 Portofino Dr LOT 85, Myrtle Beach, SC 29579Sold
Nearby schools
GreatSchools rating
- 6/10Bridgewater Academy CharterGrades: K-8Distance: 1.3 mi
- 10/10Ocean Bay Middle SchoolGrades: 6-8Distance: 3.7 mi
- 7/10Carolina Forest High SchoolGrades: 9-12Distance: 4.2 mi
Schools provided by the listing agent
- Elementary: River Oaks Elementary
- Middle: Ocean Bay Middle School
- High: Carolina Forest High School
Source: CCAR. This data may not be complete. We recommend contacting the local school district to confirm school assignments for this home.


Get pre-qualified for a loan
At Zillow Home Loans, we can pre-qualify you in as little as 5 minutes with no impact to your credit score.An equal housing lender. NMLS #10287.
Sell for more on Zillow
Get a Zillow Showcase℠ listing at no additional cost and you could sell for .
$375,000
2% more
+$7,500
With Zillow Showcase(estimated)
$382,500
- South Carolina
- Horry County
- Myrtle Beach
- 29579
- 305 Portofino Dr.
Nearby cities
Nearby neighborhoods
Nearby zip codes
Other Myrtle Beach Topics
