Skip main navigation
Off market
  • $794,400

    305 Potters Mill Ave, Daphne, AL 36526

    5beds
    3,756sqft
    SingleFamily
    Built in 1989
    0.42 Acres Lot
    $794,400 Zestimate®
    $212/sqft
    $4,719 Estimated rent

    Home value

    $794,400

    $723,000 - $874,000

    $4,719/mo

    Zestimate® history
    Loading
    Loading...

    Owner options

    List your home for rent

    $4,719/mo

    Rent Zestimate®

    Find your next renter with Zillow Rental Manager. Plus, with online applications, you can quickly screen prospective tenants – for free.

    Learn more

    $4,719/mo

    Rent Zestimate®

    Refinance and save

    $3,624/mo

    Est. payment

    Refinancing to a lower rate could help reduce your monthly payments and save thousands over the life of the loan.

    See today's rates

    $3,624/mo

    Est. payment

    Explore your selling options

    Work with a Zillow partner agent

    Leverage their expertise and Zillow's premium Showcase listings to get your home seen by more buyers.

    Get started

    List with your own agent

    Get your home in front of millions of buyers by listing it on Zillow.

    Learn how to do it

    Sell it yourself

    Take full control of how buyers see your home on Zillow by listing For Sale by Owner (FSBO).

    List your home

    What's special

    Norman plantation shuttersLarge deckExtensive landscapingLarge front porchLarge islandEat-in areaOpen floor plan

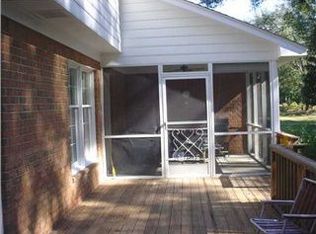
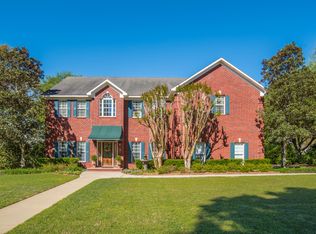
    **BUYER’S AGENTS WELCOME** LARGE CUSTOM BUILT 4-SIDED BRICK RANCH HOME ON CORNER LOT WITH OPEN FLOOR PLAN. GREAT LOCATION OFF OF SCENIC 98 IN POTTERS MILL NEIGHBORHOOD JUST 0.5 MILES FROM THE MOBILE BAY AND WALKING DISTANCE TO LOCAL PARKS, SCHOOLS, SHOPS, AND RESTAURANTS THIS HOME FEATURES NUMEROUS UPDATES THROUGHOUT, 9’ CEILINGS, A LARGE GREAT ROOM WITH VAULTED CEILINGS, FIREPLACE AND BUILT-IN CABINETRY, WET BAR, SPACIOUS KITCHEN WITH LARGE ISLAND, BAR AND EAT-IN AREA, GRANITE COUNTERTOPS, LARGE WALK-IN PANTRY, UTILITY/LAUNDRY ROOM, FORMAL DINING ROOM, FORMAL LIVING ROOM/FLEX SPACE, AMPLE AMOUNT OF STORAGE, LARGE MASTER SUITE WITH 2 WALK-IN CLOSETS, 4 ADDITIONAL BEDROOMS, 2 FULL BATHS AND 2 HALF BATHS ADDITIONAL FEATURES INSIDE INCLUDE ANDERSEN SLIDING DOORS EXPANDING ALONG THE BACK WALL OF GREAT ROOM AND MASTER BEDROOM, NORMAN PLANTATION SHUTTERS, SECURITY SYSTEM, AND CENTRAL VACUUM SYSTEM ADDITION FEATURES OUTSIDE INCLUDE A SCREENED-IN BACK PORCH WITH LARGE DECK AND PATIO LEADING TO A NEWLY INSTALLED 2021 GUNITE SALTWATER POOL WITH PEBBLE TEC COMPLETE WITH TANNING LEDGE AND WATER FEATURE. LARGE FRONT PORCH, EXTENSIVE LANDSCAPING WITH IRRIGATION, AND 3-CAR GARAGE WITH EPOXIED FLOOR BRAND NEW 2O21 FORTIFIED ROOF WITH ICE AND WATER SHIELD ON ENTIRE ROOF SURFACE NEW HARDWOOD FLOORS THROUGHOUT LIVING AREAS AND NEW LUXURY CARPETING IN BEDROOMS FRESHLY PAINTED THROUGHOUT HURRY! THIS HOUSE WILL NOT LAST LONG! Pre-approval verification required for showing Reviewing offers until Sunday, May 22nd at 5pm.

    This property is off market, which means it's not currently listed for sale or rent on Zillow. This may be different from what's available on other websites or public sources.
    Facts & features

    Interior

    Bedrooms & bathrooms
    • Bedrooms: 5
    • Bathrooms: 4
    • Full bathrooms: 2
    • 1/2 bathrooms: 2
    Heating
    • Heat pump, Electric, Gas
    Cooling
    • Central
    Appliances
    • Included: Dishwasher, Garbage disposal, Microwave, Range / Oven, Refrigerator, Trash compactor
    Features
    • Flooring: Tile, Carpet, Hardwood
    • Basement: None
    • Has fireplace: Yes
    Interior area
    • Total interior livable area: 3,756 sqft

    Property

    Parking
    • Total spaces: 6
    • Parking features: Garage - Attached, Off-street
    Features
    • Exterior features: Brick
    Lot
    • Size: 0.42 Acres
    Details
    • Parcel number: 4304410008017025

    Construction

    Type & style
    • Home type: SingleFamily
    Materials
    • Wood
    • Foundation: Piers
    • Roof: Composition
    Condition
    • Year built: 1989

    Utilities & green energy

    • Utilities for property: Sewage-City, Water-City, Daphne Utilities, Riviera Utilities

    Community & neighborhood

    Location
    • Region: Daphne

    HOA & financial

    HOA
    • Has HOA: Yes
    • HOA fee: $27 monthly

    Other

    Other facts
    • Class: Residential-Single Family
    • Energy Saving Features: Ceiling Fan(s), Ridge Vent
    • Lot Description: Less than 1 acre, Some Trees, Level, Corner Lot
    • Type of Listing: Exclusive Right to Sell
    • Property Interior Stories: One
    • Construction / Foundation: Wood Frame, Slab
    • Water Property Type: No Waterfront
    • Garage: Three or More Vehicles
    • Style: Traditional
    • Possession: At Closing
    • Dining Rm Level: Main Level
    • Dining Dimensions: 12x15
    • Property Amenities: Automatic Garage Door, Termite Contract, Ceiling Fan(s), Window Treatments, Internet, Irrigation Sprinkler
    • Appliances: Central Vacuum, Double Oven
    • Utilities: Sewage-City, Water-City, Daphne Utilities, Riviera Utilities
    • Other Rooms: Utility Room-Inside, Living Room
    • Waterfront Y/N: 0
    • Construction Status: Resale
    • Ownership Type: Whole/Full
    • Master Bed/Bath: Separate Shower, Office
    • Flood Zone: X
    • Allow Listhub.com Syndica: Yes
    • Owners Association: Yes
    • Ownership type: Whole/Full

    Price history

    DateEventPrice
    7/5/2022Sold$620,000+0.2%$165/sqft
    Source: Baldwin Realtors #333452 Report a problem
    5/24/2022Pending sale$619,000$165/sqft
    Source: Owner Report a problem
    5/17/2022Listed for sale$619,000+55.5%$165/sqft
    Source: Owner Report a problem
    2/16/2018Sold$398,000-5.2%$106/sqft
    Source: Baldwin Realtors #260356 Report a problem
    9/19/2017Listed for sale$419,800$112/sqft
    Source: Ashurst & Niemeyer, Llc #604477 Report a problem

    Public tax history

    YearProperty taxesTax assessment
    2025$3,661 +3.5%$80,560 +3.4%
    2024$3,537 +10.3%$77,880 +10.2%
    2023$3,207 $70,700 -26.9%
    2022-- $96,740 +121.5%
    2021$1,805 +7.6%$43,680 +9.1%
    2020$1,677 +7%$40,040 +6.8%
    2019$1,568 +7.2%$37,500 +7%
    2018$1,462 +4%$35,040 +3.9%
    2017$1,405 $33,720 +1.4%
    2016$1,405 +1.5%$33,240 +4.5%
    2015$1,384 +3.5%$31,800 -1.1%
    2014$1,337 $32,140 -0.7%
    2013$1,337 $32,380 -4.3%
    2011-- $33,840 -8%
    2010-- $36,800 -12%
    2009$1,753 $41,820
    2008$1,753 +11.5%$41,820 +11.2%
    2007$1,573 +8.3%$37,620 +8%
    2006$1,452 +11.6%$34,820 +11.2%
    2005$1,302 +4.8%$31,320 +4.6%
    2004$1,242 $29,940
    2003$1,242 +8.8%$29,940 +8.5%
    2002$1,142 +1.1%$27,600
    2001$1,129 $27,600
    2000$1,129 $27,600

    Find assessor info on the county website

    Neighborhood: 36526

    Nearby schools

    GreatSchools rating
    Schools provided by the listing agent
    • Elementary: Daphne Elementary
    • Middle: DAPHNE
    • High: Daphne High

    Source: The MLS. This data may not be complete. We recommend contacting the local school district to confirm school assignments for this home.

    Get a cash offer in 3 minutes
    Find out how much your home could sell for in as little as 3 minutes with a no-obligation cash offer.
    Estimated market value
    $794,400
    Get a cash offer in 3 minutes
    Find out how much your home could sell for in as little as 3 minutes with a no-obligation cash offer.
    Estimated market value
    $794,400