Move-in ready home in the Valley View School District, tucked away in a quiet neighborhood with low taxes and plenty of usable space. The home features a functional layout, new flooring, a full bathroom on the first floor, and additional flexible living space perfect for a bedroom, home office, playroom, den, or bonus room. Outside, enjoy a large fenced-in yard with plenty of room. A spacious detached garage provides excellent parking, storage, or workshop space. With low taxes, a great yard, and a convenient layout, this home is ready for its next owner.
For sale
$169,900
305 Powell Ave, Jessup, PA 18434
3beds
1,200sqft
Residential, Single Family Residence
Built in 1930
4,356 Square Feet Lot
$-- Zestimate®
$142/sqft
$-- HOA
What's special
Spacious detached garageGreat yardAdditional flexible living spaceLarge fenced-in yardFunctional layoutConvenient layoutNew flooring
- 5 days
- 676
- 42
Likely to sell faster than
Zillow last checked:
Listing updated:
Listed by:
Mark Conway,
Christian Saunders Real Estate 800-372-4222
Source: GSBR as distributed by MLS GRID,MLS#: SC264247
Facts & features
Interior
Bedrooms & bathrooms
- Bedrooms: 3
- Bathrooms: 2
- Full bathrooms: 1
- 1/2 bathrooms: 1
Rooms
- Room types: Bathroom 1, Living Room, Kitchen, Dining Room, Bonus Room, Bedroom 3, Bedroom 2, Bedroom 1, Bathroom 2
Bedroom 1
- Area: 168 Square Feet
- Dimensions: 14 x 12
Bedroom 2
- Area: 121 Square Feet
- Dimensions: 11 x 11
Bedroom 3
- Area: 220 Square Feet
- Dimensions: 20 x 11
Bathroom 1
- Area: 21 Square Feet
- Dimensions: 7 x 3
Bathroom 2
- Area: 47.5 Square Feet
- Dimensions: 5 x 9.5
Bonus room
- Area: 121 Square Feet
- Dimensions: 11 x 11
Dining room
- Area: 121 Square Feet
- Dimensions: 11 x 11
Kitchen
- Area: 63 Square Feet
- Dimensions: 7 x 9
Living room
- Area: 196 Square Feet
- Dimensions: 14 x 14
Heating
- Natural Gas, Wall Furnace, Steam
Cooling
- None
Appliances
- Included: Electric Range, Microwave, Free-Standing Refrigerator
Features
- Other
- Flooring: Carpet, Luxury Vinyl
- Basement: Unfinished
- Attic: Crawl Opening
Interior area
- Total structure area: 1,200
- Total interior livable area: 1,200 sqft
- Finished area above ground: 1,200
- Finished area below ground: 0
Property
Parking
- Total spaces: 2
- Parking features: Garage, On Street, Off Street
- Garage spaces: 2
- Has uncovered spaces: Yes
Features
- Stories: 2
- Exterior features: Rain Gutters
- Fencing: Chain Link,Wood
Lot
- Size: 4,356 Square Feet
- Dimensions: 20 x 200 x 25 x 122 x 5 x 78
- Features: Rectangular Lot
Details
- Parcel number: 11511030025
- Zoning: Residential
Construction
Type & style
- Home type: SingleFamily
- Architectural style: Other
- Property subtype: Residential, Single Family Residence
Materials
- Aluminum Siding
- Foundation: Stone
- Roof: Composition,Shingle
Condition
- New construction: No
- Year built: 1930
Utilities & green energy
- Electric: 100 Amp Service
- Sewer: Public Sewer
- Water: Public
- Utilities for property: Electricity Connected, Sewer Connected, Water Connected, Natural Gas Connected
Community & HOA
Location
- Region: Jessup
Financial & listing details
- Price per square foot: $142/sqft
- Tax assessed value: $6,000
- Annual tax amount: $1,292
- Date on market: 8/27/2026
- Cumulative days on market: 6 days
- Listing terms: Cash,VA Loan,FHA,Conventional
- Electric utility on property: Yes
- Road surface type: Asphalt
Estimated market value
Not available
Estimated sales range
Not available
$1,594/mo
Price history
| Date | Event | Price |
|---|---|---|
| 8/27/2026 | Listed for sale | $169,900+149.9%$142/sqft |
Source:  GSBR as distributed by MLS GRID #SC264247 Report a problem GSBR as distributed by MLS GRID #SC264247 Report a problem | ||
| 8/4/2026 | Listing removed | $1,495$1/sqft |
Source: Zillow Rentals Report a problem | ||
| 6/24/2026 | Listed for rent | $1,495+3.1%$1/sqft |
Source: Zillow Rentals Report a problem | ||
| 8/12/2023 | Listing removed | -- |
Source: Zillow Rentals Report a problem | ||
| 7/28/2023 | Listed for rent | $1,450$1/sqft |
Source: Zillow Rentals Report a problem | ||
| 5/10/2023 | Sold | $68,000$57/sqft |
Source: Public Record Report a problem | ||
Public tax history
| Year | Property taxes | Tax assessment |
|---|---|---|
| 2025 | $1,491 +13.4% | $6,000 |
| 2024 | $1,315 +1.7% | $6,000 |
| 2023 | $1,292 +1.8% | $6,000 |
| 2022 | $1,269 +0.7% | $6,000 |
| 2021 | $1,260 +7.8% | $6,000 |
| 2020 | $1,169 +1.8% | $6,000 |
| 2018 | $1,148 +72% | $6,000 |
| 2017 | $667 | $6,000 |
| 2016 | -- | $6,000 |
| 2015 | -- | $6,000 |
| 2014 | -- | $6,000 |
| 2013 | -- | $6,000 |
| 2012 | -- | $6,000 |
| 2011 | -- | $6,000 |
| 2010 | -- | $6,000 |
| 2009 | -- | $6,000 |
| 2008 | -- | $6,000 |
| 2007 | -- | $6,000 |
| 2006 | -- | $6,000 |
| 2005 | -- | $6,000 |
| 2004 | -- | $6,000 |
| 2003 | -- | $6,000 |
| 2002 | -- | $6,000 |
| 2000 | -- | $6,000 |
Find assessor info on the county website
Monthly payment
Est. payment
Payment breakdown
Explore the cost of this home by adjusting the details. Changes won't be saved.Climate risks
Neighborhood: 18434

Similar homes
- $194,0002 bd1 ba1.4k sqft333 Dolph St, Jessup, PA 18434For Sale
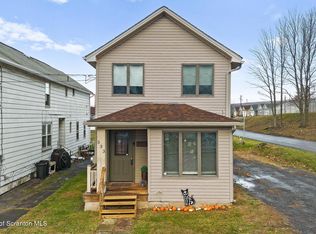
 MLS ID #SC255901, Leah Gianacopoulos, ERA One Source Realty. GSBR as distributed by MLS GRID
 - $215,0003 bd1 ba1.2k sqft409 Hand St, Jessup, PA 18434For Sale
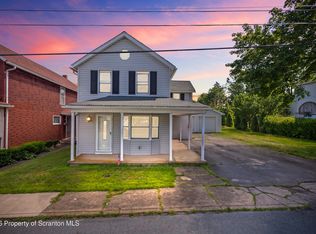 MLS ID #SC263385, Matthew Batyko, Iron Valley Real Estate Greater Scranton. GSBR as distributed by MLS GRID
 - $165,0003 bd2 ba1.2k sqft1022 N Sumner Ave, Scranton, PA 18508For Sale
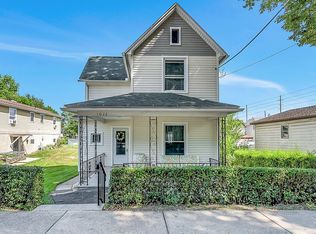 MLS ID #SC263694, MICHAEL TIGHE, Levy Realty Group. GSBR as distributed by MLS GRID
 - $165,0003 bd2 ba1.2k sqft121 Throop St, Scranton, PA 18508For Sale
 MLS ID #SC261372, Corey Christian, ERA One Source Realty, Peckville. GSBR as distributed by MLS GRID
 - $189,9003 bd2 ba1.2k sqft619 Penn Ave, Mayfield, PA 18433For SaleMLS ID #SC263081, The Bill Chupko Team, Keller Williams Real Estate-Clarks Summit. GSBR as distributed by MLS GRID
- $165,0003 bd1 ba1.2k sqft321 Ferdinand St, Scranton, PA 18508For SaleMLS ID #SC263404, Alexsis McGhee, EXP Realty LLC. GSBR as distributed by MLS GRID
- $204,9003 bd1 ba1.1k sqft918 N Valley Ave, Olyphant, PA 18447For SaleMLS ID #SC262701, Maria Muchal Berta, REALTY NETWORK GROUP. GSBR as distributed by MLS GRID
- $175,0003 bd2 ba1.2k sqft55 Terrace St, Carbondale, PA 18407For SaleMLS ID #SC264070, Brittany E. Puerner, EXP Realty LLC. GSBR as distributed by MLS GRID
- $185,0003 bd1 ba1.4k sqft148 Hollister Ave, Scranton, PA 18508For SaleMLS ID #SC264197, Ann M Devereaux, CLASSIC PROPERTIES. GSBR as distributed by MLS GRID
- $249,9004 bd2 ba1.6k sqft576 Main St, Archbald, PA 18403For SaleMLS ID #SC264224, Michael James Clark III, Cobblestone Real Estate LLC. GSBR as distributed by MLS GRID
- $204,9002 bd2 ba1.4k sqft77-79 Fallbrook St, Carbondale, PA 18407For SaleMLS ID #SC264267, Melanie A. Mott, Real of Pennsylvania. GSBR as distributed by MLS GRID
- $249,9004 bd2 ba1.7k sqft75 Hamlin Hwy, Moscow, PA 18444For SaleMLS ID #SC264317, Heather Kishel Team, Coldwell Banker Town & Country Properties Moscow. GSBR as distributed by MLS GRID
- $147,0003 bd2 ba1.1k sqft1059 Carmalt St, Dickson City, PA 18519For SaleMLS ID #SC262310, Shelby Hess, EXP Realty LLC. GSBR as distributed by MLS GRID
- $154,0003 bd1 ba970 sqft1445 Von Storch Ave, Scranton, PA 18509For SaleMLS ID #SC263915, Michael Ball, SaraVista Real Estate LLC. GSBR as distributed by MLS GRID
- $235,0003 bd3 ba1.2k sqft327 N Main St, Archbald, PA 18403For SaleMLS ID #SC263832, Patrick Kulick, The Hub Real Estate Group Scranton. GSBR as distributed by MLS GRID
- $179,0003 bd2 ba1.1k sqft711 S 9th Ave, Scranton, PA 18504For SaleMLS ID #SC263671, Halle Ann Stevens, Revolve Real Estate. GSBR as distributed by MLS GRID
- $199,9003 bd2 ba1.6k sqft1120 Watson St, Scranton, PA 18504For SaleMLS ID #SC264212, Charles R. Perugino, Anthracite Property Group. GSBR as distributed by MLS GRID
- $213,9993 bd2 ba1.1k sqft1424 Capouse Ave, Scranton, PA 18509For SaleMLS ID #SC263999, Julissa Contreras, LUXE Homes Real Estate LLC. GSBR as distributed by MLS GRID
