Skip main navigation
Sold for $739,000
  • $739,000

    305 Preston Ave, Lexington, KY 40502

    4beds
    2,811sqft
    Single Family Residence
    Built in 2024
    7,501.03 Square Feet Lot
    $843,000 Zestimate®
    $263/sqft
    $3,599 Estimated rent

    Home value

    $843,000

    $767,000 - $927,000

    $3,599/mo

    Zestimate® history
    Loading
    Loading...

    Owner options

    List your home for rent

    $3,599/mo

    Rent Zestimate®

    Find your next renter with Zillow Rental Manager. Plus, with online applications, you can quickly screen prospective tenants – for free.

    Learn more

    $3,599/mo

    Rent Zestimate®

    Refinance and save

    $3,642/mo

    Est. payment

    Refinancing to a lower rate could help reduce your monthly payments and save thousands over the life of the loan.

    See today's rates

    $3,642/mo

    Est. payment

    Explore your selling options

    Work with a Zillow partner agent

    Leverage their expertise and Zillow's premium Showcase listings to get your home seen by more buyers.

    Get started

    List with your own agent

    Get your home in front of millions of buyers by listing it on Zillow.

    Learn how to do it

    Sell it yourself

    Take full control of how buyers see your home on Zillow by listing For Sale by Owner (FSBO).

    List your home

    What's special

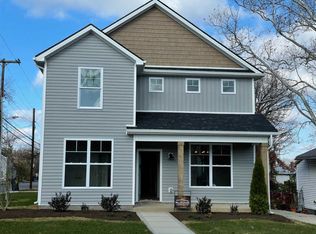
    Stunning, newly built home in the highly desirable Kenwick neighborhood! Very functional 2800+ square foot open floor plan that will appeal to everyone. Engineered hardwood flooring throughout, white oak staircase, a gorgeous, spacious kitchen with beautiful quartz counters, gas range, high end appliances and oven hood. Home has both 1st and 2nd level primary bedrooms with en suite bathrooms and tiled showers, laundry/utility rooms on both levels, side entry mudroom, 4 full bathrooms, large walk in closets, 2nd level loft - and don't miss the hidden storage closets with Murphy door bookshelves! The fully enclosed 4 seasons room with electric fireplace can be opened up to the family room to create a great space to entertain. Home is conveniently located 2 miles from downtown, short drive to UK's campus and walking distance to coffee shops, breweries, restaurants and Kenwick Park. Plenty of driveway parking behind the house. Do not miss this one!

    Zillow last checked:

    Listing updated:

    Listed by:

    Travis Redmon 859-229-6330,

    United Real Estate Bluegrass

    Bought with:

    Ty Brown, 204628

    ERA Select Real Estate

    Source: Imagine MLS,MLS#: 24009878MLS Logo

    Facts & features

    Interior

    Bedrooms & bathrooms
    • Bedrooms: 4
    • Bathrooms: 4
    • Full bathrooms: 4
    Primary bedroom
    • Level: Second
    Bedroom 1
    • Level: First
    Bedroom 2
    • Level: Second
    Bathroom 1
    • Description: Full Bath
    • Level: First
    Bathroom 2
    • Description: Full Bath
    • Level: First
    Bathroom 3
    • Description: Full Bath
    • Level: Second
    Bathroom 4
    • Description: Full Bath
    • Level: Second
    Bonus room
    • Level: Second
    Family room
    • Level: First
    Family room
    • Level: First
    Kitchen
    • Level: First
    Other
    • Level: First
    Other
    • Level: First
    Utility room
    • Level: Second
    Heating
    • Heat Pump
    Cooling
    • Electric
    Appliances
    • Included: Dishwasher, Gas Range, Microwave, Refrigerator, Oven
    Features
    • Eat-in Kitchen, In-Law Floorplan, Master Downstairs, Walk-In Closet(s)
    • Flooring: Hardwood, Tile
    • Has basement: No
    • Has fireplace: Yes
    • Fireplace features: Electric, Recreation Room
    Interior area
    • Total structure area: 2,811
    • Total interior livable area: 2,811 sqft
    • Finished area above ground: 2,811
    • Finished area below ground: 0

    Property

    Features
    • Levels: One and One Half
    • Patio & porch: Patio
    • Exterior features: Other
    • Fencing: Partial,Privacy
    • Has view: Yes
    • View description: Other
    Lot
    • Size: 7,501 sqft
    Details
    • Parcel number: 46204875

    Construction

    Type & style
    • Home type: SingleFamily
    • Architectural style: Craftsman
    • Property subtype: Single Family Residence
    Materials
    • HardiPlank Type
    • Foundation: Slab
    • Roof: Dimensional Style
    Condition
    • New Construction
    • New construction: Yes
    • Year built: 2024

    Utilities & green energy

    • Sewer: Public Sewer
    • Water: Public

    Community & neighborhood

    Location
    • Region: Lexington
    • Subdivision: Kenwick

    Price history

    DateEventPrice
    3/24/2026Listing removed$779,900$277/sqft
    Source: Imagine MLS #26000125 Report a problem
    1/3/2026Listed for sale$779,900+5.5%$277/sqft
    Source: Imagine MLS #25508789 Report a problem
    6/21/2024Sold$739,000-1.3%$263/sqft
    Source: Imagine MLS #24009878 Report a problem
    6/19/2024Pending sale$749,000$266/sqft
    Source: Imagine MLS #24009878 Report a problem
    5/29/2024Contingent$749,000$266/sqft
    Source: Imagine MLS #24009878 Report a problem
    5/17/2024Listed for sale$749,000+343.2%$266/sqft
    Source: Imagine MLS #24009878 Report a problem
    12/27/2022Listing removed--
    Source: Imagine MLS #22021267 Report a problem
    11/10/2022Listed for sale$169,000-3.4%$60/sqft
    Source: Imagine MLS #22021267 Report a problem
    11/1/2022Listing removed--
    Source: Imagine MLS #22021267 Report a problem
    10/5/2022Price change$174,900-12.1%$62/sqft
    Source: Imagine MLS #22021267 Report a problem
    9/23/2022Listed for sale$199,000+32.7%$71/sqft
    Source: Imagine MLS #22021267 Report a problem
    8/19/2022Sold$150,000+130.8%$53/sqft
    Source: Public Record Report a problem
    7/22/2014Sold$65,000$23/sqft
    Source: Public Record Report a problem
    11/16/2010Sold$65,000-7%$23/sqft
    Source: Public Record Report a problem
    12/23/2009Listing removed$69,900$25/sqft
    Source: RE/MAX Elite Lexington #924491 Report a problem
    12/5/2009Price change$69,900-0.1%$25/sqft
    Source: RE/MAX Elite Lexington #924491 Report a problem
    10/31/2009Listed for sale$69,950+55.4%$25/sqft
    Source: RE/MAX Elite Lexington #924491 Report a problem
    10/23/2009Sold$45,000$16/sqft
    Source: Public Record Report a problem

    Public tax history

    YearProperty taxesTax assessment
    2024$4,019 +116.7%$325,000 +116.7%
    2023$1,855 +166.4%$150,000 +57.9%
    2022$696 -38.8%$95,000 +6.7%
    2021$1,137 $89,000
    2020$1,137 $89,000
    2019$1,137 $89,000
    2018$1,137 +45.9%$89,000 +39.1%
    2017$779 +8.8%$64,000
    2015$716 $64,000
    2014$716 $64,000
    2012$716 $64,000
    2011-- --
    2010-- --
    2009-- --
    2008-- $64,000
    2006-- --
    2005-- --
    2004-- --

    Find assessor info on the county website

    Neighborhood: Fairway-Liberty Heights

    Nearby schools

    GreatSchools rating
    Schools provided by the listing agent
    • Elementary: Ashland
    • Middle: Lexington Trad
    • High: Henry Clay

    Source: Imagine MLS. This data may not be complete. We recommend contacting the local school district to confirm school assignments for this home.

    Get pre-qualified for a loan
    At Zillow Home Loans, we can pre-qualify you in as little as 5 minutes with no impact to your credit score.

    An equal housing lender. NMLS #10287.

    Sell for more on Zillow
    Get a Zillow Showcase℠ listing at no additional cost and you could sell for .
    $843,000
    2% more
    +$16,860
    With Zillow Showcase(estimated)
    $859,860