Welcome to 305 Primrose Place, Newport, NC! This comfortable 3-bedroom, 2-bathroom home in the desirable Gracelyn Park subdivision offers both comfort and style. The open concept living area with vaulted ceilings greets you with a generous foyer and abundant natural light. The dining room has a wall of built-ins and a beverage fridge to make entertaining a breeze. The galley style kitchen is equipped with a newer dishwasher and refrigerator, with bar seating as well as a sunny eat-in area. All three bedrooms are on the main level. The main bedroom and ensuite are spacious and stylish. The guest bedrooms are on the opposite side of the home, and are spacious, light and bright and share the hall bath. An oversized bonus room (currently used as a bedroom) has a closet, and is perfect for an office, workout space or playroom. The property's backyard features a covered pergola with party lights and fan, and patio area. The studio style shed helps keep yard tools organized. Completely fenced, the backyard is great for entertaining, fur babies and gardening. Many recent updates including HVAC, interior paint, lighting, cabinet hardware etc. (see complete list in documents). This home has a prime location and is close to schools, parks, and nearby shopping centers, and has easy access to Hwy 70. Approximately 15 minutes to Atlantic Beach and less than 20 minutes to Cherry Point. Schedule your private showing today!
Sold for $368,800
$368,800
305 Primrose Place, Newport, NC 28570
3beds
2,136sqft
Single Family Residence
Built in 2007
0.39 Acres Lot
$406,700 Zestimate®
$173/sqft
$2,456 Estimated rent
Home value
$406,700
$386,000 - $427,000
$2,456/mo
Zestimate® history
Owner options
List your home for rent
$2,456/mo
Rent Zestimate®
Find your next renter with Zillow Rental Manager. Plus, with online applications, you can quickly screen prospective tenants – for free.
$2,456/mo
Rent Zestimate®
Refinance and save
$2,170/mo
Est. payment
Refinancing to a lower rate could help reduce your monthly payments and save thousands over the life of the loan.
$2,170/mo
Est. payment
Explore your selling options
Work with a Zillow partner agent
Leverage their expertise and Zillow's premium Showcase listings to get your home seen by more buyers.
Get startedList with your own agent
Get your home in front of millions of buyers by listing it on Zillow.
Learn how to do itSell it yourself
Take full control of how buyers see your home on Zillow by listing For Sale by Owner (FSBO).
List your homeWhat's special
Covered pergolaClose to schoolsVaulted ceilingsInterior paintPatio areaGalley style kitchenGenerous foyer
Zillow last checked:
Listing updated:
Listed by:
Karen Shirlin 828-329-4807,
Realty One Group East-MHC,
David Lee Shirlin 252-725-7790,
Realty One Group East-MHC
Bought with:
Michelle Elisabeth Wallace, 325709
COLDWELL BANKER SEA COAST ADVANTAGE
Source: Hive MLS,MLS#: 100412590 Originating MLS: Carteret County Association of Realtors
Originating MLS: Carteret County Association of RealtorsFacts & features
Interior
Bedrooms & bathrooms
- Bedrooms: 3
- Bathrooms: 2
- Full bathrooms: 2
Rooms
- Room types: Master Bedroom, Bedroom 2, Bedroom 3, Family Room, Dining Room, Kitchen, Laundry, Bathroom 2, Bathroom 1, Fnshd Room over Garage
Primary bedroom
- Description: With ensuite and walk in closet
- Level: Main
- Dimensions: 14.4 x 14.6
Bedroom 2
- Description: Front Bedroom
- Level: Main
- Dimensions: 13.3 x 12.25
Bedroom 3
- Description: Back Bedroom
- Level: Main
- Dimensions: 13.3 x 12
Bathroom 1
- Description: Master Bath
- Level: Main
- Dimensions: 12 x 11.9
Bathroom 2
- Description: Hall Bath
- Level: Main
- Dimensions: 9.8 x 5
Dining room
- Description: Open Concept
- Level: Main
- Dimensions: 9.75 x 11
Family room
- Description: Open Concept
- Level: Main
- Dimensions: 14.8 x 28.6
Other
- Description: With closet
- Level: Second
- Dimensions: 21.6 x 10
Kitchen
- Level: Main
- Dimensions: 9.75 x 20
Laundry
- Level: Main
- Dimensions: 8 x 7.5
Heating
- Heat Pump, Zoned, Electric
Cooling
- Central Air, Heat Pump, Zoned
Appliances
- Included: Mini Refrigerator, Electric Oven, Built-In Microwave, Washer, Refrigerator, Dryer, Disposal, Dishwasher
- Laundry: Dryer Hookup, Washer Hookup, In Hall
Features
- Master Downstairs, Walk-in Closet(s), Vaulted Ceiling(s), Tray Ceiling(s), High Ceilings, Entrance Foyer, Whirlpool, Bookcases, Ceiling Fan(s), Pantry, Walk-in Shower, Blinds/Shades, Gas Log, Walk-In Closet(s)
- Flooring: Carpet, Tile, Wood
- Doors: Thermal Doors
- Windows: Thermal Windows
- Basement: None
- Attic: Scuttle
- Has fireplace: Yes
- Fireplace features: Gas Log
Interior area
- Total structure area: 2,136
- Total interior livable area: 2,136 sqft
Property
Parking
- Total spaces: 4
- Parking features: Garage Faces Front, Concrete, Garage Door Opener
- Uncovered spaces: 4
Features
- Levels: One
- Stories: 1
- Patio & porch: Covered, Patio, Porch
- Exterior features: Thermal Doors
- Fencing: Full,Wire,Wood,Privacy
Lot
- Size: 0.39 Acres
- Dimensions: 86 x 175
- Features: Interior Lot
Details
- Additional structures: Pergola, Shed(s)
- Parcel number: 634701468125000
- Zoning: Residential
- Special conditions: Standard
Construction
Type & style
- Home type: SingleFamily
- Property subtype: Single Family Residence
Materials
- Vinyl Siding
- Foundation: Raised, Slab
- Roof: Architectural Shingle
Condition
- New construction: No
- Year built: 2007
Utilities & green energy
- Sewer: Public Sewer
- Water: Public
- Utilities for property: Sewer Available, Water Available
Community & HOA
Community
- Security: Smoke Detector(s)
- Subdivision: Gracelyn Park
HOA
- Has HOA: Yes
- Amenities included: Maintenance Common Areas, Street Lights
- HOA fee: $227 monthly
- HOA name: Real Estate Plus dba Management Services
- HOA phone: 252-637-5600
Location
- Region: Newport
Financial & listing details
- Price per square foot: $173/sqft
- Tax assessed value: $239,390
- Annual tax amount: $2,133
- Date on market: 10/12/2025
- Cumulative days on market: 5 days
- Listing agreement: Exclusive Right To Sell
- Listing terms: Cash,Conventional,FHA,VA Loan
- Road surface type: Paved
Price history
| Date | Event | Price |
|---|---|---|
| 12/7/2023 | Sold | $368,800$173/sqft |
Source:  Hive MLS #100412590 Report a problem Hive MLS #100412590 Report a problem | ||
| 11/6/2023 | Pending sale | $368,800$173/sqft |
Source: Hive MLS #100412590 Report a problem | ||
| 11/1/2023 | Listed for sale | $368,800+17.1%$173/sqft |
Source: Hive MLS #100412590 Report a problem | ||
| 8/27/2021 | Sold | $315,000+46.5%$147/sqft |
Source: Hive MLS #100281972 Report a problem | ||
| 4/11/2014 | Sold | $215,000-4.4%$101/sqft |
Source: Agent Provided Report a problem | ||
| 3/9/2014 | Pending sale | $225,000$105/sqft |
Source: RuthAnn S. Sluss Realty #14-759 Report a problem | ||
| 2/23/2014 | Listed for sale | $225,000-2.1%$105/sqft |
Source: RuthAnn S. Sluss Realty #14-759 Report a problem | ||
| 1/1/2014 | Listing removed | $229,900$108/sqft |
Source: RuthAnn S. Sluss Realty #13-3236 Report a problem | ||
| 9/4/2013 | Price change | $229,900-2.2%$108/sqft |
Source: RuthAnn S. Sluss Realty #13-3236 Report a problem | ||
| 6/23/2013 | Listed for sale | $235,000-2%$110/sqft |
Source: RuthAnn S. Sluss Realty #13-3236 Report a problem | ||
| 4/11/2013 | Listing removed | $239,900$112/sqft |
Source: Realty World First Coast Realty #12-4941 Report a problem | ||
| 2/26/2013 | Price change | $239,900-2.1%$112/sqft |
Source: Realty World First Coast Realty #12-4941 Report a problem | ||
| 11/9/2012 | Listed for sale | $245,000+8.9%$115/sqft |
Source: Realty World First Coast Realty #12-4941 Report a problem | ||
| 4/3/2009 | Sold | $225,000+275%$105/sqft |
Source: Public Record Report a problem | ||
| 7/27/2006 | Sold | $60,000$28/sqft |
Source: Public Record Report a problem | ||
Public tax history
| Year | Property taxes | Tax assessment |
|---|---|---|
| 2024 | $912 +10% | $239,390 |
| 2023 | $829 +3.9% | $239,390 |
| 2022 | $798 | $239,390 +3.4% |
| 2021 | $798 | $231,525 -2.4% |
| 2020 | -- | $237,330 +4.1% |
| 2019 | $722 | $228,009 |
| 2017 | $722 | $228,009 |
| 2016 | $722 | $228,009 |
| 2015 | $722 +3.3% | $228,009 -8.3% |
| 2014 | $699 | $248,519 |
| 2013 | -- | $248,519 |
| 2012 | -- | -- |
| 2011 | -- | -- |
| 2010 | -- | $269,532 |
| 2009 | -- | $269,532 |
Find assessor info on the county website
Neighborhood: 28570
Nearby homes
- $39,5430.39 Acres307 Primrose Pl, Newport, NC 28570Off Market
- $343,8004 bd2 ba1.6k sqft303 Primrose Pl, Newport, NC 28570Off Market
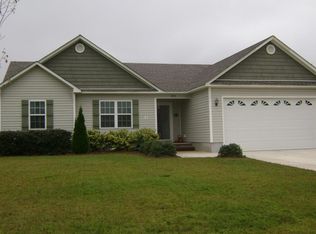
- $368,0003 bd2 ba2k sqft202 Kimberly Ct, Newport, NC 28570Off Market

- $389,7003 bd2 ba2k sqft309 Primrose Pl, Newport, NC 28570Off Market
- $376,1003 bd2 ba1.8k sqft204 Kimberly Ct, Newport, NC 28570Off Market
- $480,4004 bd3 ba2.5k sqft111 Gracelyn Ln, Newport, NC 28570Off Market
- $411,7003 bd2 ba2.4k sqft109 Gracelyn Ln, Newport, NC 28570Off Market
- $292,3314 bd2 ba2.5k sqft501 Davidson Dr, Newport, NC 28570Off Market
Nearby schools
GreatSchools rating
- 8/10Newport Elementary SchoolGrades: PK-5Distance: 2 mi
- 4/10Newport Middle SchoolGrades: 6-8Distance: 0.8 mi
- 5/10West Carteret High SchoolGrades: 8-12Distance: 4.2 mi
Get a cash offer in 3 minutes
Find out how much your home could sell for in as little as 3 minutes with a no-obligation cash offer.
Estimated market value
$406,700
Get a cash offer in 3 minutes
Find out how much your home could sell for in as little as 3 minutes with a no-obligation cash offer.
Estimated market value
$406,700
- North Carolina
- Carteret County
- Newport
- 28570
- 305 Primrose Place
Nearby cities
Nearby neighborhoods
Nearby zip codes
Other Newport Topics
