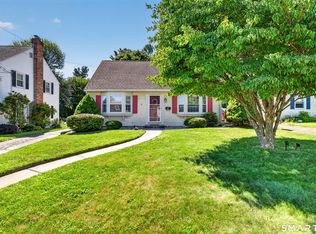
Beautifully-maintained ranch in desirable location, steps to Mill Woods Park, with easy access to shopping, golf and Route 3 and 91. The main floor features hardwood flooring through-out, creating a beautiful flow from the living room, with fireplace and bay window, the adjacent dining room, the cook's kitchen and the spacious, heated 165 ft sun room/great room overlooking the yard. Two bedrooms and a spa-like bath round out the main floor. The updated kitchen, complete with thoughtful details like a second prep sink, a pot-filler over the stove and a baking counter make this the perfect place to host festive gatherings. The great room beyond provides a view of the backyard and opens to a nice-size deck. The lower level features an additional 750 sf with a large rec room, that could be used for an office space or overflow guest quarters. A sleek full bath and laundry area are adjacent to the entry from the attached garage. A second detached garage provides more parking or storage. Brand new central air system makes this the perfect choice for now and years to come.
For sale
$369,000
305 Prospect Street, Wethersfield, CT 06109
2beds
1,729sqft
Single Family Residence
Built in 1954
0.27 Acres Lot
$-- Zestimate®
$213/sqft
$-- HOA
What's special
- 2 days |
- 567 |
- 48 |
Zillow last checked:
Listing updated:
Listed by:
Todd Doyle (401)585-0583,
Todd Doyle 401-585-0583
Source: Smart MLS,MLS#: 24197950
Facts & features
Interior
Bedrooms & bathrooms
- Bedrooms: 2
- Bathrooms: 2
- Full bathrooms: 1
- 1/2 bathrooms: 1
Primary bedroom
- Features: Hardwood Floor
- Level: Main
Bedroom
- Features: Hardwood Floor
- Level: Main
Dining room
- Features: Combination Liv/Din Rm, Hardwood Floor
- Level: Main
Great room
- Features: Vaulted Ceiling(s), Balcony/Deck, Hardwood Floor
- Level: Main
Living room
- Features: Bay/Bow Window, Combination Liv/Din Rm, Fireplace, Hardwood Floor
- Level: Main
Heating
- Hot Water, Natural Gas
Cooling
- Central Air
Appliances
- Included: Electric Range, Range Hood, Refrigerator, Dishwasher, Washer, Dryer, Gas Water Heater
- Laundry: Lower Level
Features
- Basement: Full,Heated,Garage Access,Partially Finished,Concrete
- Attic: Access Via Hatch
- Number of fireplaces: 1
Interior area
- Total structure area: 1,729
- Total interior livable area: 1,729 sqft
- Finished area above ground: 979
- Finished area below ground: 750
Property
Parking
- Total spaces: 4
- Parking features: Attached, Detached, Paved, Driveway, Garage Door Opener, Circular Driveway, Asphalt
- Attached garage spaces: 2
- Has uncovered spaces: Yes
Features
- Patio & porch: Deck
- Exterior features: Fruit Trees
Lot
- Size: 0.27 Acres
- Features: Corner Lot, Sloped, Rolling Slope
Details
- Parcel number: 763543
- Zoning: A
Construction
Type & style
- Home type: SingleFamily
- Architectural style: Ranch
- Property subtype: Single Family Residence
Materials
- Vinyl Siding
- Foundation: Concrete Perimeter
- Roof: Asphalt
Condition
- New construction: No
- Year built: 1954
Utilities & green energy
- Sewer: Public Sewer
- Water: Public
Community & HOA
Community
- Features: Basketball Court, Golf, Lake, Park, Public Rec Facilities, Near Public Transport, Shopping/Mall, Tennis Court(s)
HOA
- Has HOA: No
Location
- Region: Wethersfield
Financial & listing details
- Price per square foot: $213/sqft
- Tax assessed value: $232,430
- Annual tax amount: $9,293
- Date on market: 8/19/2026
Estimated market value
Not available
Estimated sales range
Not available
Not available
Price history
| Date | Event | Price |
|---|---|---|
| 8/21/2026 | Listed for sale | $369,000+53.8%$213/sqft |
Source:  Smart MLS #24197950 Report a problem Smart MLS #24197950 Report a problem | ||
| 5/18/2026 | Sold | $240,000+26.4%$139/sqft |
Source: Public Record Report a problem | ||
| 9/29/2004 | Sold | $189,900$110/sqft |
Source: Smart MLS #G343332 Report a problem | ||
Public tax history
| Year | Property taxes | Tax assessment |
|---|---|---|
| 2025 | $6,651 +11.8% | $232,430 +68.8% |
| 2024 | $5,950 +3.4% | $137,670 |
| 2023 | $5,752 +1.7% | $137,670 |
| 2022 | $5,655 +1% | $137,670 |
| 2021 | $5,599 +0.9% | $137,670 +0.9% |
| 2020 | $5,551 -0.1% | $136,430 |
| 2019 | $5,558 -1.6% | $136,430 -1.5% |
| 2018 | $5,648 +2.5% | $138,500 |
| 2017 | $5,508 +3.2% | $138,500 |
| 2016 | $5,338 +0.9% | $138,500 |
| 2015 | $5,289 +4% | $138,500 |
| 2014 | $5,088 +3.7% | $138,500 -5.5% |
| 2013 | $4,905 +1.9% | $146,600 -0.8% |
| 2012 | $4,815 +3.7% | $147,800 |
| 2011 | $4,644 +3% | $147,800 +0.5% |
| 2010 | $4,510 -0.1% | $147,100 |
| 2009 | $4,513 +11.1% | $147,100 +25.7% |
| 2008 | $4,061 +5.4% | $117,000 |
| 2007 | $3,854 +1.6% | $117,000 |
| 2006 | $3,794 +7.4% | $117,000 |
| 2005 | $3,532 +23% | $117,000 +42% |
| 2003 | $2,872 +9.4% | $82,400 -29% |
| 1996 | $2,625 | $116,100 |
Find assessor info on the county website
Monthly payment
Est. payment
Payment breakdown
Explore the cost of this home by adjusting the details. Changes won't be saved.Climate risks
Neighborhood: 06109
Nearby schools
GreatSchools rating
- 6/10Emerson-Williams SchoolGrades: K-6Distance: 0.8 mi
- 6/10Silas Deane Middle SchoolGrades: 7-8Distance: 1.2 mi
- 7/10Wethersfield High SchoolGrades: 9-12Distance: 1 mi
- $360,0004 bd2 ba1.8k sqft315 Prospect St, Wethersfield, CT 06109Sold
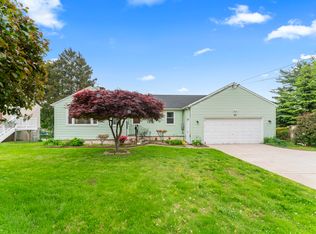
- $---- bd-- ba-- sqft308 Prospect St, Wethersfield, CT 06109Off Market
- $359,1003 bd1 ba912 sqft295 Prospect St, Wethersfield, CT 06109Off Market
- $388,4003 bd2 ba1k sqft110 Wheeler Rd, Wethersfield, CT 06109Off Market
- $563,8006 bd2 ba2.8k sqft308-310 Prospect St, Wethersfield, CT 06109Off Market
- $360,5003 bd1 ba1k sqft116 Wheeler Rd, Wethersfield, CT 06109Off Market
- $369,6003 bd1 ba1k sqft319 Prospect St, Wethersfield, CT 06109Off Market
- $417,6003 bd1 ba1.1k sqft268 Edward St, Wethersfield, CT 06109Off Market
A local agent can set up tours, give advice and negotiate with sellers.
Similar homes
- $379,0003 bd2 ba1.2k sqft866 Ridge Road, Wethersfield, CT 06109For Sale
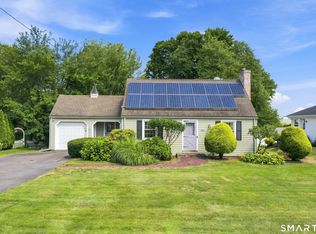
 MLS ID #24194295, Tom Pentalow, Property Shoppe, LLC. Smart MLS
 - $379,0002 bd2 ba1.2k sqft22 Cottwell Drive, Wethersfield, CT 06109For Sale
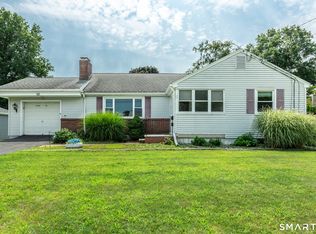 MLS ID #24198383, Jessica San Juan, William Pitt Sotheby's Int'l. Smart MLS
 - $399,9003 bd2 ba1.6k sqft61 Chamberlain Road, Wethersfield, CT 06109For Sale
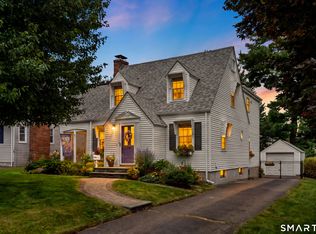 MLS ID #24196818, William D. Stiles, Coldwell Banker Realty. Smart MLS
 - $399,9003 bd2 ba1.5k sqft76 Chamberlain Road, Wethersfield, CT 06109For Sale
 MLS ID #24198261, Jean H. Buckwell, Jean Buckwell Real Estate, LLC. Smart MLS
 - $459,9004 bd2 ba1.4k sqft70 Burwood Road, Wethersfield, CT 06109For SaleMLS ID #24192219, Joseph P. Aiello, SalCal Real Estate Connections. Smart MLS
- $399,9003 bd2 ba1.7k sqft257 Goff Road, Wethersfield, CT 06109For SaleMLS ID #24195614, Adam Cannon, Coldwell Banker Realty. Smart MLS
- $419,0003 bd2 ba1.8k sqft19 Harding Street, Wethersfield, CT 06109For SaleMLS ID #24196267, Diane Q Q McHugh, Berkshire Hathaway NE Prop.. Smart MLS
- $349,9002 bd2 ba1.4k sqft349 Nott Street, Wethersfield, CT 06109For SaleMLS ID #24196343, Robyn Letourneau, Berkshire Hathaway NE Prop.. Smart MLS
- $465,0003 bd2 ba1.8k sqft20 Terrace Road, Wethersfield, CT 06109For SaleMLS ID #24193122, Mirella L. D'Antonio, William Raveis Real Estate. Smart MLS
- $384,9003 bd2 ba1.6k sqft1761 Main Street, Newington, CT 06111For SaleMLS ID #24200202, Dawn E. Satagaj, William Raveis Real Estate. Smart MLS
- $385,9003 bd2 ba1k sqft25 Crystal Street, Wethersfield, CT 06109For SaleMLS ID #24184763, Sabrina Bhikhdhari, Five Stars Realty. Smart MLS
- $424,9003 bd2 ba1.7k sqft3351 Main Street, Rocky Hill, CT 06067For SaleMLS ID #24200272, Barry Wolfgang, William Raveis Real Estate. Smart MLS
- $319,9003 bd1 ba1k sqft165 Indian Hill Road, Newington, CT 06111For SaleMLS ID #24199611, Lina D'Angelo, Coldwell Banker Realty. Smart MLS
- $439,9003 bd3 ba2k sqft24 Ridgeway Street, Newington, CT 06111For SaleMLS ID #24200499, Dawn E. Satagaj, William Raveis Real Estate. Smart MLS
- $449,9004 bd4 ba1.9k sqft25 Toll Gate Road, Wethersfield, CT 06109For SaleMLS ID #24189533, Dawn E. Satagaj, William Raveis Real Estate. Smart MLS
- $380,0003 bd2 ba1.7k sqft432 South Main Street, West Hartford, CT 06110For SaleMLS ID #24198621, Jia Wu, JJ HOMES REAL ESTATE, LLC. Smart MLS
- $360,0004 bd3 ba1.7k sqft647 Broadview Terrace, Hartford, CT 06106For SaleMLS ID #24196009, Renee Scott, LPT Realty. Smart MLS
- $299,0003 bd2 ba1.3k sqft181 Jefferson Lane, East Hartford, CT 06118For SaleMLS ID #24200126, Michael Sangapore, eXp Realty. Smart MLS
- $424,9003 bd3 ba2.4k sqft6 Dennis Drive, New Britain, CT 06053For SaleMLS ID #24199698, Jason Carbone, Agnelli Real Estate. Smart MLS
- $299,9002 bd1 ba1.2k sqft97 Stoddard Avenue, Newington, CT 06111For SaleMLS ID #24200198, Reza Abbassi, New Door Realty. Smart MLS
