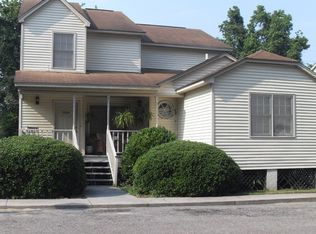
Welcome to Harkin on Coleman, South Mount Pleasant's newest boutique community. Thoughtfully designed as an intimate neighborhood, this collection of 22 residences transforms the previous Queens Court block on Coleman Boulevard into a place of timeless architecture, curated interiors, and connected living. Blending Lowcountry charm with modern sophistication, Harkin on Coleman offers a rare balance of convenience and sanctuary steps from local shops and dining, and just minutes from Downtown Charleston and Sullivan's Island beaches.The Coleman at Harkin on Coleman -- A polished, light-filled plan with 3,794 sq ft, 4 bedrooms, 4 full baths + powder, 2-car garage, and a private elevator--classic Lowcountry architecture outside, open and effortless living inside.PRE-SALE | Harkin on Coleman | The Coleman (proposed construction) | 305 Queens Court An elevated three-level residence of 3,794 SF with 4 bedrooms, 4 full baths + powder, a private elevator, and a 2-car garage - crafted for luxe entertaining and effortless daily living. Plan & flow (with elevator to every level) Entry level: A welcoming vestibule opens to the two-car garage, covered patio, closet storage, and a convenient full bath - with an optional conditioned flex room and outdoor kitchen package for next-level indoor/outdoor living. Ground-level flex room: Think Mahjong nights around a game table, a fitness room with equipment storage, a media lounge dialed for football weekends, a dry sauna/cold-plunge wellness zone, a craft/creative studio, or a teen hangout. Prefer privacy? Outfit it as a full guest suite with walk-in closet and private bath. Need more room? Enclose the adjacent covered area as an additional conditioned flex space and double the possibilities. Main level: A light-filled great room connects living, dining, and the chef's kitchen (range wall, generous pantry, and integrated refrigeration) to a covered porch and balcony. A front study, guest bedroom with en-suite bath, and a well-placed powder room complete this gracious entertaining floor. Upper level: A serene primary suite with a private balcony and spa-caliber primary bath shares the floor with Bedroom 2 (with Bath 2), a versatile den, and a laundry room with sink, W/D, and linen storage - all connected by the elevator for true everyday ease. Designer collaboration (the fun part) Buyers work directly with Kathryn Elliott Interiors to design their home - selecting fixtures, finishes, lighting, tile, counters, cabinetry, hardware, mirrors, and accessories within generous allowances. You'll get professional guidance to create a cohesive, high-end look that is perfectly tailored. Up to 10 hours of design consultation with Kathryn Elliott Interiors included. Designer kitchen - fully included: Wolf® 36 inch dual-fuel range, paneled Sub-Zero® refrigerator and 24 inch under-counter beverage center, paneled Cove® dishwasher, and Avallon hood liner. Custom cabinetry (slim-Shaker fronts in the kitchen; dovetail, soft-close; 3/4 inch plywood; custom wood hood; appliance panels) pairs with Level 3 quartz countertops to deliver a true chef's workspace. Electrolux® washer/dryer included. Spa-forward baths & closets: Frameless 3/8 inch glass shower doors in all full baths; Level 1 quartz tops in full baths and laundry; Level 3 quartz in the powder; rectangular undermount sinks; custom closet systems throughout for boutique-level organization. Mirrors are sourced through Kathryn Elliott Interiors. Curated interiors (elevated, resilient, quiet): 5/8 inch drywall on walls and ceilings; three curated trim packages (Craftsman included); 1-3/4 inch interior doors (8 foot on second floor; 7 foot on first/third) with soft-close pocket door hardware; Emtek® hardware; white-oak treads with Monaco handrail. Main areas enjoy 5/8 inch-thick, 7-1/2 inch engineered white-oak flooring. Sherwin-Williams® premium paints throughout. Envelope & structure (built to coastal standards): Marvin Elevate impact-rated windows (Ultrex® fiberglass exterior/wood interior; PG55 rating), 2×6 exterior walls, 3/4 inch AdvanTech® subfloor, HydroGap SA housewrap, US Brick exterior, and roofing with CertainTeed® architectural shingles plus standing-seam metal accents and ice & water shield on the roof deck. Rinnai® recirculating tankless water heater. Mitsubishi HVAC for quiet efficiency. Acoustic & energy comfort: Open-cell spray foam at exterior walls/roof deck, closed-cell foam beneath subfloor over unconditioned spaces, Rockwool sound batts at the demising wall, and R-11 sound batts at floors and key interior walls. Lighting & tech (move-in ready smart home): Energy-efficient 4 inch LED recessed lighting with select dimmers, EV pre-wire, baseboard outlets and deco switches. Low-voltage package with central panel and 8-port switch, 6 Cat6 drops, 2 pre-wired WAPs, in-ceiling speakers (4 living / 2 kitchen) powered by two Sonos® amps, and two Ring® doorbells. Post-close setup installs 3 TVs, completes wired/wireless network, and configures Ring/Sonos - so day one feels like you've lived here for years. Landscapes & HOA care (weekends = yours): Professionally designed landscaping by Synchronicity with community irrigation; K-style gutters; Sentricon® termite protection; Clopay® garage doors with LiftMaster® 87504 openers (built-in video/Wi-Fi). HOA covers lawn, irrigation, termite bond, quarterly pest, annual exterior wash/paint, plus community property and base flood insurance. Lifestyle (why here): Tucked just off Coleman Boulevard in South Mount Pleasant, Harkin puts your day on easy mode - minutes to Shem Creek sunsets, Sullivan's Island beaches, playgrounds and parks, marinas and boat ramps, Pilates to pickleball, and the culinary and retail mix locals love - and visitors come for. Historic Downtown Charleston is a quick hop for shows, galleries, and date-night caliber restaurants. Status: Proposed construction - pre-sales open now. Buyer collaboration with the designer allows for personalized selections and finishes.
Active
$2,875,000
305 Queens Ct #1, Mount Pleasant, SC 29464
4beds
3,794sqft
Townhouse
Built in 2026
4,791 Square Feet Lot
$2,764,700 Zestimate®
$758/sqft
$-- HOA
What's special
Private elevatorEffortless livingCurated interiorsBoutique-level organizationProfessionally designed landscapingLight-filled planDesigner kitchen
- 293 days |
- 205 |
- 5 |
Zillow last checked:
Listing updated:
Listed by:
Carolina One Real Estate 843-779-8660
Source: CTMLS,MLS#: 25025225
Loading...
Facts & features
Interior
Bedrooms & bathrooms
- Bedrooms: 4
- Bathrooms: 5
- Full bathrooms: 4
- 1/2 bathrooms: 1
Rooms
- Room types: Family Room, Living/Dining Combo, Loft, Dining Room, Family, Foyer, Laundry, Pantry, Separate Dining, Study
Heating
- Heat Pump
Appliances
- Laundry: Laundry Room
Features
- Ceiling - Smooth, High Ceilings, Elevator, Garden Tub/Shower, Walk-In Closet(s), Ceiling Fan(s), Entrance Foyer, Pantry
- Flooring: Ceramic Tile, Wood
- Windows: ENERGY STAR Qualified Windows
- Has fireplace: No
Interior area
- Total structure area: 3,794
- Total interior livable area: 3,794 sqft
Property
Parking
- Total spaces: 2
- Parking features: Garage, Garage Door Opener
- Garage spaces: 2
Features
- Levels: Three Or More
- Stories: 3
- Patio & porch: Covered
- Exterior features: Balcony, Lawn Irrigation, Rain Gutters
- Fencing: Partial,Privacy
Lot
- Size: 4,791 Square Feet
- Features: 0 - .5 Acre
Construction
Type & style
- Home type: Townhouse
- Property subtype: Townhouse
- Attached to another structure: Yes
Materials
- Brick Veneer
- Foundation: Raised, Slab
- Roof: Architectural,Asphalt,Metal
Condition
- Year built: 2026
Utilities & green energy
- Sewer: Public Sewer
- Water: Public
- Utilities for property: AT&T, Dominion Energy
Green energy
- Green verification: HERS Index Score
Community & HOA
Community
- Features: Elevators, Lawn Maint Incl, Trash
- Subdivision: Harkin on Coleman
Location
- Region: Mount Pleasant
Financial & listing details
- Price per square foot: $758/sqft
- Date on market: 9/15/2025
- Listing terms: Cash,Conventional
Estimated market value
$2,764,700
$2.63M - $2.90M
$7,607/mo
Price history
| Date | Event | Price |
|---|---|---|
| 9/15/2025 | Listed for sale | $2,875,000$758/sqft |
Source: | ||
Public tax history
Tax history is unavailable.
Monthly payment
Est. payment$--/mo
Payment breakdown
Explore the cost of this home by adjusting the details. Changes won't be saved.All calculations are estimates and provided by Zillow, Inc. for informational purposes only. Actual amounts may vary.
HOA fees may include property taxes on listings classified as Co-Ops. Contact the listing agent and/or owner for fee details.
Mortgage interest rates are dependent on a number of factors, including credit score, down payment, and repayment length. Interest rate data provided by Zillow Group Marketplace, Inc. as of 1/1/1970 from various mortgage lenders with which we have lead or other similar arrangements; the Estimated Payment is an average of those rates.
See how much you could borrow to make a competitive offer.
Climate risks
Neighborhood: 29464
Nearby schools
GreatSchools rating
- 10/10Mt. Pleasant AcademyGrades: PK-5Distance: 2 mi
- 9/10Moultrie Middle SchoolGrades: 6-8Distance: 1.1 mi
- 9/10Lucy Garrett Beckham HighGrades: 9-12Distance: 3.3 mi
Schools provided by the listing agent
- Elementary: Mt. Pleasant Academy
- Middle: Moultrie
- High: Lucy Beckham
Source: CTMLS. This data may not be complete. We recommend contacting the local school district to confirm school assignments for this home.
A local agent can set up tours, give advice and negotiate with sellers.
A local lender can help you make sure your offer is ready when you are.
- South Carolina
- Charleston County
- Mount Pleasant
- 29464
- 305 Queens Ct Unit 1