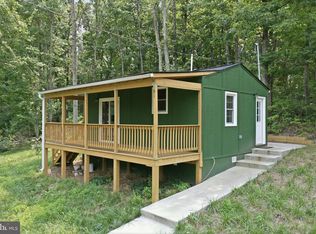
Cozy 1-bedroom, 1-bathroom cabin located on a level, nicely shaded lot, ready for your enjoyment. Offering the perfect combination of rustic character, comfort, and natural beauty. Step outside onto the screened-in porch and enjoy your morning coffee, unwind with a good book, or simply take in the sights and sounds of the surrounding woods. This peaceful setting offers a wonderful opportunity to slow down and enjoy nature while still having all the comfort you need. Whether you're searching for a weekend getaway, a cozy full-time residence, or an investment property with rental potential, this versatile cottage is full of possibilities. Newer upgrades include an electrical panel, UV light, and exterior and interior painting/siding. Won’t last long at this price point!
For sale
$175,000
305 Raccoon Dr, Winchester, VA 22602
1beds
384sqft
Single Family Residence
Built in 1969
0.26 Acres Lot
$174,100 Zestimate®
$456/sqft
$60/mo HOA
What's special
Level nicely shaded lotRustic characterScreened-in porch
- 15 days
- 1,590
- 104
Likely to sell faster than
Zillow last checked:
Listing updated:
Listed by:
Bill Dixon 207-415-6833,
Dandridge Realty Group, LLC 3048857645,
Co-Listing Agent: Elizabeth D. Mcdonald 304-283-8640,
Dandridge Realty Group, LLC
Source: Bright MLS,MLS#: VAFV2044422
Facts & features
Interior
Bedrooms & bathrooms
- Bedrooms: 1
- Bathrooms: 1
- Full bathrooms: 1
- Main level bathrooms: 1
- Main level bedrooms: 1
Rooms
- Room types: Living Room, Kitchen, Bedroom 1, Laundry, Bathroom 1
Bedroom 1
- Features: Flooring - HardWood, Window Treatments
- Level: Main
Bathroom 1
- Features: Bathroom - Walk-In Shower, Flooring - Ceramic Tile, Window Treatments
- Level: Main
Kitchen
- Features: Flooring - HardWood, Kitchen - Electric Cooking, Window Treatments
- Level: Main
Laundry
- Level: Main
Living room
- Features: Flooring - HardWood, Window Treatments
- Level: Main
Screened porch
- Features: Flooring - Concrete
- Level: Main
Heating
- Baseboard, Electric
Cooling
- Window Unit(s), Electric
Appliances
- Included: Oven/Range - Electric, Refrigerator, Cooktop, Water Treat System, Electric Water Heater
- Laundry: Main Level, Hookup, Laundry Room
Features
- Bathroom - Walk-In Shower, Combination Dining/Living, Dining Area, Family Room Off Kitchen, Paneled Walls
- Flooring: Ceramic Tile, Hardwood, Wood
- Windows: Window Treatments
- Has basement: No
- Has fireplace: No
Interior area
- Total structure area: 384
- Total interior livable area: 384 sqft
- Finished area above ground: 384
- Finished area below ground: 0
Video & virtual tour
Property
Parking
- Total spaces: 3
- Parking features: Gravel, Driveway
- Uncovered spaces: 3
Accessibility
- Accessibility features: None
Features
- Levels: One
- Stories: 1
- Patio & porch: Porch, Screened, Screened Porch
- Exterior features: Lighting, Storage
- Pool features: None
- Has view: Yes
- View description: Trees/Woods
Lot
- Size: 0.26 Acres
- Features: Backs to Trees, Front Yard, Landscaped, Wooded, Private, Rear Yard, Secluded, SideYard(s), Year Round Access
Details
- Additional structures: Above Grade, Below Grade
- Parcel number: 58A02P56
- Zoning: R5
- Special conditions: Standard
Construction
Type & style
- Home type: SingleFamily
- Architectural style: Cabin/Lodge
- Property subtype: Single Family Residence
Materials
- Wood Siding
- Foundation: Block, Permanent
- Roof: Shingle
Condition
- Good
- New construction: No
- Year built: 1969
Utilities & green energy
- Sewer: Septic = # of BR
- Water: Well
Community & HOA
Community
- Security: Exterior Cameras
- Subdivision: Wilde Acres
HOA
- Has HOA: Yes
- HOA fee: $725 annually
- HOA name: WILD ACRES PROPERTY OWNERS ASSOC
Location
- Region: Winchester
Financial & listing details
- Price per square foot: $456/sqft
- Tax assessed value: $98,244
- Annual tax amount: $520
- Date on market: 9/3/2026
- Listing agreement: Exclusive Right To Sell
- Listing terms: Cash,Conventional,FHA,USDA Loan,VA Loan
- Exclusions: Atlantic Sign, Cabinet Next To Fridge, Lawn Art / Trellis, Mounted Wall Crates, Coat Racks
- Ownership: Fee Simple
- Road surface type: Gravel
Estimated market value
$174,100
$165,000 - $183,000
$1,244/mo
Price history
| Date | Event | Price |
|---|---|---|
| 9/3/2026 | Listed for sale | $175,000+33.1%$456/sqft |
Source:  Bright MLS #VAFV2044422 Report a problem Bright MLS #VAFV2044422 Report a problem | ||
| 7/30/2025 | Sold | $131,500+1.2%$342/sqft |
Source: Bright MLS #VAFV2034402 Report a problem | ||
| 6/18/2025 | Contingent | $130,000$339/sqft |
Source: Bright MLS #VAFV2034402 Report a problem | ||
| 5/24/2025 | Listed for sale | $130,000+205.9%$339/sqft |
Source: Bright MLS #VAFV2034402 Report a problem | ||
| 12/16/2019 | Sold | $42,500-15%$111/sqft |
Source: Public Record Report a problem | ||
| 11/15/2019 | Pending sale | $50,000$130/sqft |
Source: A New Century Realty #VAFV153338 Report a problem | ||
| 9/28/2019 | Listed for sale | $50,000$130/sqft |
Source: A New Century Realty #VAFV153338 Report a problem | ||
Public tax history
| Year | Property taxes | Tax assessment |
|---|---|---|
| 2025 | $471 +28.5% | $98,244 +36.6% |
| 2024 | $367 | $71,900 |
| 2023 | $367 +112.4% | $71,900 +27% |
| 2022 | $173 | $56,600 |
| 2021 | $173 -47.1% | $56,600 +5.8% |
| 2020 | $326 -50% | $53,500 |
| 2019 | $653 +122.4% | $53,500 +11.2% |
| 2018 | $293 +1.7% | $48,100 |
| 2017 | $289 +6.7% | $48,100 +6.7% |
| 2016 | $271 +7.1% | $45,100 |
| 2015 | $253 +91% | $45,100 +0.9% |
| 2014 | $132 | $44,700 |
| 2013 | -- | $44,700 -1.1% |
| 2012 | -- | $45,200 |
| 2011 | -- | $45,200 +3.2% |
| 2010 | -- | $43,800 |
| 2009 | -- | $43,800 -9.7% |
| 2008 | -- | $48,500 |
| 2007 | -- | $48,500 |
| 2006 | -- | $48,500 |
| 2005 | -- | $48,500 +64.4% |
| 2003 | -- | $29,500 |
| 2002 | -- | $29,500 |
| 2001 | -- | $29,500 |
Find assessor info on the county website
Monthly payment
Est. payment
Payment breakdown
Explore the cost of this home by adjusting the details. Changes won't be saved.Climate risks
Neighborhood: 22602
Nearby schools
Schools provided by the listing agent
- District: Frederick County Public Schools
Source: Bright MLS. This data may not be complete. We recommend contacting the local school district to confirm school assignments for this home.
Similar homes
- $220,0002 bd1 ba560 sqft610 Puma Trl, Winchester, VA 22602For Sale

 MLS ID #VAFV2044850, James Podoley, EXP Realty, LLC. Bright MLS
 - $115,000-- bd-- ba528 sqft403 Stag Trl, Winchester, VA 22602For Sale
 MLS ID #VAFV2043860, Chris Roszko, Colony Realty. Bright MLS
 - $225,0001 bd1 ba408 sqft91 Acorn Nut Ln, Front Royal, VA 22630For Sale
 MLS ID #VAWR2014940, Christopher Morrison, RE/MAX Real Estate Connections. Bright MLS
