Skip main navigation
Closed
  • $535,000

    305 Rachel Dr, Penn Laird, VA 22846

    4beds
    2,319sqft
    Single Family Residence
    Built in 2012
    0.27 Acres Lot
    $535,400 Zestimate®
    $231/sqft
    $2,696 Estimated rent

    Home value

    $535,400

    $509,000 - $568,000

    $2,696/mo

    Zestimate® history
    Loading
    Loading...

    Owner options

    List your home for rent

    $2,696/mo

    Rent Zestimate®

    Find your next renter with Zillow Rental Manager. Plus, with online applications, you can quickly screen prospective tenants – for free.

    Learn more

    $2,696/mo

    Rent Zestimate®

    Refinance and save

    $3,128/mo

    Est. payment

    Refinancing to a lower rate could help reduce your monthly payments and save thousands over the life of the loan.

    See today's rates

    $3,128/mo

    Est. payment

    Explore your selling options

    Work with a Zillow partner agent

    Leverage their expertise and Zillow's premium Showcase listings to get your home seen by more buyers.

    Get started

    List with your own agent

    Get your home in front of millions of buyers by listing it on Zillow.

    Learn how to do it

    Sell it yourself

    Take full control of how buyers see your home on Zillow by listing For Sale by Owner (FSBO).

    List your home

    What's special

    Fully fenced backyardSpacious bathConvenient laundry accessTile backsplashSeparate formal dining roomWalk-in closetSun-filled breakfast nook
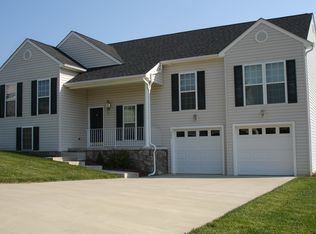
    Set within the Madison Village community, this well-maintained home offers a flexible layout, thoughtful upgrades, and beautiful views of Massanutten Peak. Enjoy mountain views from the back deck overlooking a fully fenced backyard, an ideal setting for relaxing, entertaining, or creating your own outdoor retreat. The main level is designed for versatility, featuring a well-appointed kitchen with granite countertops, tile backsplash, and a sun-filled breakfast nook that opens to a comfortable family room with a gas fireplace. In addition, a separate formal dining room and a flexible front room provide the option of a second family room, office, or play space, offering multiple living areas to fit a variety of needs and lifestyles. Upstairs, the oversized primary suite includes a spacious bath and walk-in closet, along with three additional generously sized bedrooms, a full bath, and convenient laundry access. The full, unfinished walk-out basement offers excellent storage and exceptional potential for future finished living space, ideal for expanding into a recreation room, media space, or additional living area. Additional highlights include dual-zone heat pumps, an 80-gallon hybrid water heater, and a whole-house humidifier.

    Zillow last checked:

    Listing updated:

    Listed by:

    Kemper Funkhouser 540-421-3556,

    Funkhouser Real Estate Group

    Bought with:

    Charlie Jackson, 0225272082

    Nest Realty Harrisonburg

    Source: CAAR,MLS#: 675749MLS LogoOriginating MLS: Harrisonburg-Rockingham Area Association of REALTORS

    Facts & features

    Interior

    Bedrooms & bathrooms
    • Bedrooms: 4
    • Bathrooms: 3
    • Full bathrooms: 2
    • 1/2 bathrooms: 1
    • Main level bathrooms: 1
    Primary bedroom
    • Level: Second
    Bedroom
    • Level: Second
    Primary bathroom
    • Level: Second
    Bathroom
    • Level: Second
    Breakfast room nook
    • Level: First
    Dining room
    • Level: First
    Family room
    • Level: First
    Half bath
    • Level: First
    Kitchen
    • Level: First
    Study
    • Level: First
    Heating
    • Central, Electric
    Cooling
    • Central Air, Heat Pump
    Appliances
    • Included: Dishwasher, Electric Cooktop, Electric Range, Disposal, Microwave, Refrigerator, Humidifier
    Features
    • Breakfast Area, Eat-in Kitchen
    • Basement: Full,Unfinished,Walk-Out Access
    Interior area
    • Total structure area: 3,727
    • Total interior livable area: 2,319 sqft
    • Finished area above ground: 2,319
    • Finished area below ground: 0

    Property

    Parking
    • Total spaces: 2
    • Parking features: Attached, Garage Faces Front, Garage, Garage Door Opener
    • Attached garage spaces: 2
    Features
    • Levels: Two
    • Stories: 2
    Lot
    • Size: 0.27 Acres
    Details
    • Parcel number: 126B574
    • Zoning description: R-3 General Residential

    Construction

    Type & style
    • Home type: SingleFamily
    • Property subtype: Single Family Residence
    Materials
    • Stick Built
    • Foundation: Poured, Slab
    Condition
    • New construction: No
    • Year built: 2012

    Utilities & green energy

    • Sewer: Public Sewer
    • Water: Public
    • Utilities for property: Cable Available

    Community & neighborhood

    Security
    • Security features: Surveillance System
    Location
    • Region: Penn Laird
    • Subdivision: MADISON VILLAGE

    Price history

    DateEventPrice
    6/1/2026Sold$535,000-2.7%$231/sqft
    Source: CAAR #675749 Report a problem
    5/12/2026Pending sale$549,900$237/sqft
    Source: CAAR #675749 Report a problem
    4/13/2026Listed for sale$549,900+27.9%$237/sqft
    Source: CAAR #675749 Report a problem
    3/25/2022Sold$429,900$185/sqft
    Source: HRAR #626923 Report a problem
    3/2/2022Pending sale$429,900$185/sqft
    Source: CAAR #626923 Report a problem
    2/27/2022Listed for sale$429,900+35.6%$185/sqft
    Source: CAAR #626923 Report a problem
    11/30/2017Sold$317,000-4.7%$137/sqft
    Source: Public Record Report a problem
    10/5/2017Pending sale$332,500$143/sqft
    Source: Funkhouser Real Estate Group: Harrisonburg #565956 Report a problem
    9/7/2017Listed for sale$332,500$143/sqft
    Source: Funkhouser Real Estate Group: Harrisonburg #565956 Report a problem
    9/6/2017Pending sale$332,500$143/sqft
    Source: Funkhouser Real Estate Group: Harrisonburg #565956 Report a problem
    8/18/2017Price change$332,500-1.9%$143/sqft
    Source: Funkhouser Real Estate Group: Harrisonburg #565956 Report a problem
    8/13/2017Listed for sale$339,000+21.1%$146/sqft
    Source: Owner Report a problem
    4/17/2013Sold$279,900$121/sqft
    Source: Public Record Report a problem

    Public tax history

    YearProperty taxesTax assessment
    2024$2,623 $385,800
    2023$2,623 $385,800
    2022$2,623 +28.6%$385,800 +40%
    2021$2,039 $275,600
    2020$2,039 $275,600
    2019$2,039 $275,600
    2018$2,039 +8.4%$275,600 +2.5%
    2017$1,882 $268,800
    2016$1,882 +4.5%$268,800
    2015$1,801 +4.7%$268,800
    2014$1,720 $268,800 -1.1%
    2013-- $271,800 +353%
    2012-- $60,000
    2011-- $60,000
    2010-- $60,000

    Find assessor info on the county website

    Neighborhood: 22846

    Nearby schools

    GreatSchools rating
    Schools provided by the listing agent
    • Elementary: Cub Run (Rockingham)
    • Middle: Montevideo
    • High: Spotswood

    Source: CAAR. This data may not be complete. We recommend contacting the local school district to confirm school assignments for this home.

    Get pre-qualified for a loan
    At Zillow Home Loans, we can pre-qualify you in as little as 5 minutes with no impact to your credit score.

    An equal housing lender. NMLS #10287.