Welcome home to this beautifully updated townhome, perfectly positioned in a serene cul-de-sac with abundant green space. From the moment you arrive, you'll appreciate the fresh curb appeal, boasting brand new exterior siding that not only enhances aesthetics but ensures durability and low-maintenance living. Enjoy peace of mind knowing the roof is also newly replaced, offering long-term reliability and energy efficiency!
Step inside to discover bright and inviting interiors, refreshed with newer carpeting and paint throughout, making this home truly move-in ready. The separate laundry and utility room is unique and provides ample storage, adding to the many amenities! The spacious backyard, shaded by mature trees and complemented by a charming patio, provides an ideal setting for relaxation or entertaining friends and family. Adding to the tranquility is a picturesque dry creek that further enhances privacy and creates a unique outdoor retreat with the option to install a fence for an even more secluded backyard.
Thoughtfully maintained, this townhome features an exterior storage closet conveniently located in the back of the house, an encapsulated crawl space, ensuring comfort and protection, along with a recently serviced HVAC system and professionally cleaned ductwork, which offer peace of mind and clean air. Lastly, ceiling fans are installed in all the bedrooms and the family room downstairs.
Don't miss this opportunity to own a meticulously cared-for home in a coveted location. Your dream lifestyle starts here!
Closed
$283,000
305 Rachels Ct E, Hermitage, TN 37076
3beds
1,396sqft
Townhouse, Residential, Condominium
Built in 1984
8,276 Square Feet Lot
$283,800 Zestimate®
$203/sqft
$1,877 Estimated rent
Home value
$283,800
$270,000 - $301,000
$1,877/mo
Zestimate® history
Owner options
List your home for rent
$1,877/mo
Rent Zestimate®
Find your next renter with Zillow Rental Manager. Plus, with online applications, you can quickly screen prospective tenants – for free.
$1,877/mo
Rent Zestimate®
Refinance and save
$1,733/mo
Est. payment
Refinancing to a lower rate could help reduce your monthly payments and save thousands over the life of the loan.
$1,733/mo
Est. payment
Explore your selling options
Work with a Zillow partner agent
Leverage their expertise and Zillow's premium Showcase listings to get your home seen by more buyers.
Get startedList with your own agent
Get your home in front of millions of buyers by listing it on Zillow.
Learn how to do itSell it yourself
Take full control of how buyers see your home on Zillow by listing For Sale by Owner (FSBO).
List your homeWhat's special
Serene cul-de-sacMature treesBrand new exterior sidingSpacious backyardFresh curb appealExterior storage closetCharming patio
Zillow last checked:
Listing updated:
Listed by:
Paul Teller 615-405-9395,
Keller Williams Realty
Bought with:
Monica Restrepo, 339315
Benchmark Realty, LLC
Source: RealTracs MLS as distributed by MLS GRID,MLS#: 2924206
Facts & features
Interior
Bedrooms & bathrooms
- Bedrooms: 3
- Bathrooms: 3
- Full bathrooms: 2
- 1/2 bathrooms: 1
Bedroom 1
- Features: Full Bath
- Level: Full Bath
- Area: 156 Square Feet
- Dimensions: 13x12
Bedroom 2
- Area: 121 Square Feet
- Dimensions: 11x11
Bedroom 3
- Area: 132 Square Feet
- Dimensions: 11x12
Primary bathroom
- Features: Suite
- Level: Suite
Dining room
- Area: 144 Square Feet
- Dimensions: 12x12
Living room
- Area: 168 Square Feet
- Dimensions: 12x14
Other
- Features: Utility Room
- Level: Utility Room
- Area: 42 Square Feet
- Dimensions: 6x7
Heating
- Central
Cooling
- Central Air
Appliances
- Included: Oven, Dishwasher, Disposal, Microwave, Refrigerator
Features
- Flooring: Carpet, Laminate, Tile, Vinyl
- Basement: None,Crawl Space
- Common walls with other units/homes: End Unit
Interior area
- Total structure area: 1,396
- Total interior livable area: 1,396 sqft
- Finished area above ground: 1,396
Property
Parking
- Total spaces: 3
- Parking features: Asphalt
- Uncovered spaces: 3
Features
- Levels: Two
- Stories: 2
Lot
- Size: 8,276 Square Feet
- Dimensions: 18 x 96
- Features: Corner Lot, Cul-De-Sac, Level, Private
- Topography: Corner Lot,Cul-De-Sac,Level,Private
Details
- Parcel number: 07507028400
- Special conditions: Standard
Construction
Type & style
- Home type: Townhouse
- Property subtype: Townhouse, Residential, Condominium
- Attached to another structure: Yes
Materials
- Vinyl Siding
Condition
- New construction: No
- Year built: 1984
Utilities & green energy
- Sewer: Public Sewer
- Water: Public
- Utilities for property: Water Available
Community & HOA
Community
- Subdivision: Rachels Square
HOA
- Has HOA: Yes
- Services included: Maintenance Grounds, Trash
- HOA fee: $60 monthly
Location
- Region: Hermitage
Financial & listing details
- Price per square foot: $203/sqft
- Tax assessed value: $275,600
- Annual tax amount: $1,368
- Date on market: 6/26/2025
Price history
| Date | Event | Price |
|---|---|---|
| 9/2/2025 | Sold | $283,000$203/sqft |
Source:  RealTracs MLS as distributed by MLS GRID #2924206 Report a problem RealTracs MLS as distributed by MLS GRID #2924206 Report a problem | ||
| 7/26/2025 | Contingent | $283,000$203/sqft |
Source: RealTracs MLS as distributed by MLS GRID #2924206 Report a problem | ||
| 7/25/2025 | Pending sale | $283,000$203/sqft |
Source: RealTracs MLS as distributed by MLS GRID #2924206 Report a problem | ||
| 6/26/2025 | Listed for sale | $283,000+265.2%$203/sqft |
Source: RealTracs MLS as distributed by MLS GRID #2924206 Report a problem | ||
| 9/5/2023 | Listing removed | -- |
Source: Zillow Rentals Report a problem | ||
| 7/29/2023 | Price change | $1,850-5.1%$1/sqft |
Source: Zillow Rentals Report a problem | ||
| 5/10/2023 | Listed for rent | $1,950$1/sqft |
Source: Zillow Rentals Report a problem | ||
| 9/13/2002 | Sold | $77,500+9.8%$56/sqft |
Source: Public Record Report a problem | ||
| 8/28/1997 | Sold | $70,600$51/sqft |
Source: Public Record Report a problem | ||
Public tax history
| Year | Property taxes | Tax assessment |
|---|---|---|
| 2025 | $1,917 +40.1% | $68,900 +47.1% |
| 2024 | $1,368 | $46,825 |
| 2023 | $1,368 | $46,825 |
| 2022 | $1,368 -1% | $46,825 |
| 2021 | $1,383 +17.8% | $46,825 +51% |
| 2020 | $1,174 +37.5% | $31,000 |
| 2019 | $854 | $31,000 |
| 2018 | $854 | $31,000 |
| 2017 | $854 | $31,000 +48.1% |
| 2016 | $854 +4% | $20,925 |
| 2015 | $821 | $20,925 |
| 2014 | $821 | $20,925 |
| 2013 | -- | $20,925 -7.7% |
| 2012 | -- | $22,675 |
| 2011 | -- | $22,675 |
| 2010 | -- | $22,675 |
| 2009 | -- | $22,675 +5.3% |
| 2008 | -- | $21,525 |
| 2007 | -- | $21,525 |
| 2006 | -- | -- |
| 2005 | -- | -- |
| 2004 | -- | -- |
| 2003 | -- | -- |
| 2002 | -- | -- |
| 2001 | -- | -- |
| 2000 | -- | -- |
Find assessor info on the county website
Neighborhood: 37076
Nearby homes
- $283,1003 bd3 ba1.3k sqft307 Rachels Ct E, Hermitage, TN 37076Off Market

- $387,0002 bd1 ba1k sqft311 Rachels Ct E, Hermitage, TN 37076Off Market
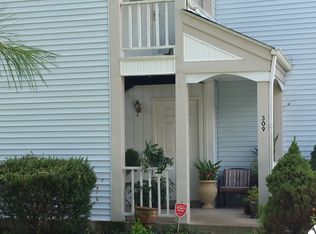
- $272,2003 bd3 ba1.4k sqft514 Highland View Dr, Hermitage, TN 37076Off Market

- $245,8002 bd1 ba960 sqft209 Rachels Ct, Hermitage, TN 37076Off Market
- $302,9002 bd2 ba1.5k sqft211 Rachels Ct, Hermitage, TN 37076Off Market
- $374,3004 bd2 ba2k sqft309 Rachels Ct E, Hermitage, TN 37076Off Market
- $294,1002 bd2 ba1k sqft516 Highland View Dr, Hermitage, TN 37076Off Market
- $269,1003 bd3 ba1.3k sqft512 Highland View Dr, Hermitage, TN 37076Off Market
Nearby schools
GreatSchools rating
- 4/10Tulip Grove Elementary SchoolGrades: PK-5Distance: 0.7 mi
- 5/10Dupont Tyler Middle SchoolGrades: 6-8Distance: 0.6 mi
- 3/10McGavock High SchoolGrades: 9-12Distance: 4.4 mi
Schools provided by the listing agent
- Elementary: Tulip Grove Elementary
- Middle: DuPont Tyler Middle
- High: McGavock Comp High School
Source: RealTracs MLS as distributed by MLS GRID. This data may not be complete. We recommend contacting the local school district to confirm school assignments for this home.
Get a cash offer in 3 minutes
Find out how much your home could sell for in as little as 3 minutes with a no-obligation cash offer.
Estimated market value
$283,800
Get a cash offer in 3 minutes
Find out how much your home could sell for in as little as 3 minutes with a no-obligation cash offer.
Estimated market value
$283,800
- Tennessee
- Davidson County
- Nashville
- 37076
- 305 Rachels Ct E
Nearby cities
Nearby neighborhoods
Nearby zip codes
Other Nashville Topics
