Skip main navigation
Off market
  • $264,200

    305 Rain Water Way Unit 304, Glen Burnie, MD 21060

    2beds
    1,143sqft
    Condo
    Built in 2001
    -- sqft lot
    $264,200 Zestimate®
    $231/sqft
    $2,047 Estimated rent

    Home value

    $264,200

    $251,000 - $277,000

    $2,047/mo

    Zestimate® history
    Loading
    Loading...

    Owner options

    List your home for rent

    $2,047/mo

    Rent Zestimate®

    Find your next renter with Zillow Rental Manager. Plus, with online applications, you can quickly screen prospective tenants – for free.

    Learn more

    $2,047/mo

    Rent Zestimate®

    Refinance and save

    $1,875/mo

    Est. payment

    Refinancing to a lower rate could help reduce your monthly payments and save thousands over the life of the loan.

    See today's rates

    $1,875/mo

    Est. payment

    Explore your selling options

    Work with a Zillow partner agent

    Leverage their expertise and Zillow's premium Showcase listings to get your home seen by more buyers.

    Get started

    List with your own agent

    Get your home in front of millions of buyers by listing it on Zillow.

    Learn how to do it

    Sell it yourself

    Take full control of how buyers see your home on Zillow by listing For Sale by Owner (FSBO).

    List your home

    What's special

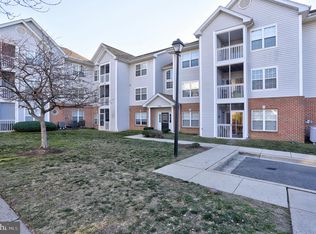
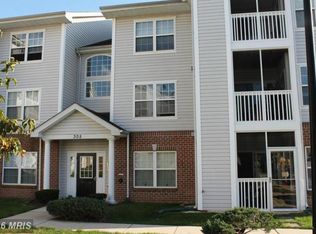
    This wonderful, top floor condo in Cromwell Fountain has been upgraded throughout! Entering this unit, you will step into the foyer and find the open living room directly ahead. This great room boasts a vaulted ceiling with a fan, neutral wall-to-wall carpet and a storage closet. To your left you will find the dining area, also with a vaulted ceiling and a sliding glass door that leads out to the private balcony. Adjacent to the dining area is the kitchen that features upgraded Samsung, stainless-steel appliances, plenty of cabinet and counter space and vinyl flooring. The kitchen also offers a separate breakfast area with a laundry closet that comes with a full-size washer & dryer set. Moving back through the living room and to your left you will step into the large master bedroom with a walk-in closet and a private full bathroom! Down the hall is the big second bedroom offering an oversized closet, a ceiling fan and access to the full bathroom. The exterior of this condo includes a private, screened-in balcony with a storage closet! This unit is located in a secure, controlled-access building with plenty of open parking! This home has been updated in the past two years to include new appliances, paint, carpet, lighting fixtures, door & cabinet hardware and much more! You can purchase this home with confidence as a one-year First American Home Warranty is also offered!

    This property is not currently displayed as for sale or rent on Zillow. This may be different from what's on other websites or public sources.

    Facts & features

    Interior

    Bedrooms & bathrooms
    • Bedrooms: 2
    • Bathrooms: 2
    • Full bathrooms: 2
    Heating
    • Heat pump
    Appliances
    • Included: Dryer, Refrigerator, Washer
    Features
    • Master Bath(s), Entry Level Bedroom, CeilngFan(s), Kitchen - Eat-In, Combination Dining/Living, Carpet, Pantry
    • Basement: Partially finished
    • Has fireplace: Yes
    Interior area
    • Total interior livable area: 1,143 sqft

    Property

    Features
    • Exterior features: Brick
    Lot
    • Size: 435 Square Feet
    Details
    • Parcel number: 0515190211437

    Construction

    Type & style
    • Home type: Condo
    Condition
    • Year built: 2001

    Community & HOA

    HOA
    • Has HOA: Yes
    • HOA fee: $235 monthly
    Location
    • Region: Glen Burnie

    Financial & listing details

    • Price per square foot: $231/sqft
    • Tax assessed value: $228,600
    • Annual tax amount: $2,506

    Price history

    DateEventPrice
    3/15/2021Sold$208,000$182/sqft
    Source: Public Record Report a problem
    2/3/2021Pending sale$208,000+6.7%$182/sqft
    Source: Bright MLS #MDAA457260 Report a problem
    2/2/2021Listing removed$195,000$171/sqft
    Source: Bright MLS #MDAA457260 Report a problem
    2/1/2021Listed for sale$195,000+4%$171/sqft
    Source: Bright MLS #MDAA457260 Report a problem
    5/3/2019Listing removed$187,500$164/sqft
    Source: RE/MAX Leading Edge #MDAA378288 Report a problem
    5/2/2019Listed for sale$187,500+4.2%$164/sqft
    Source: RE/MAX Leading Edge #MDAA378288 Report a problem
    4/30/2019Sold$180,000-4%$157/sqft
    Source: Public Record Report a problem
    3/27/2019Pending sale$187,500$164/sqft
    Source: RE/MAX Leading Edge #MDAA378288 Report a problem
    3/20/2019Listed for sale$187,500+10.3%$164/sqft
    Source: RE/MAX Leading Edge #MDAA378288 Report a problem
    5/3/2017Sold$170,000-5.5%$149/sqft
    Source: Public Record Report a problem
    3/12/2017Pending sale$179,900$157/sqft
    Source: Berkshire Hathaway HomeServices Homesale Realty #AA9867183 Report a problem
    3/1/2017Listed for sale$179,900+21.6%$157/sqft
    Source: Berkshire Hathaway HomeServices Homesale Realty #AA9867183 Report a problem
    1/28/2016Sold$148,000$129/sqft
    Source: Public Record Report a problem
    10/29/2015Pending sale$148,000$129/sqft
    Source: Homepath #AA9504662 Report a problem
    10/22/2015Listed for sale$148,000-35.7%$129/sqft
    Source: Homepath #AA9504662 Report a problem
    7/1/2015Listing removed--
    Source: Auction.com Report a problem
    6/12/2015Listed for sale--
    Source: Auction.com Report a problem
    4/2/2011Listing removed$1,200$1/sqft
    Source: Re/Max Executive #AA7554992 Report a problem
    3/19/2011Listed for rent$1,200$1/sqft
    Source: Re/Max Executive #AA7554992 Report a problem
    8/18/2005Sold$230,000+91.7%$201/sqft
    Source: Public Record Report a problem
    5/14/2003Sold$120,000+5.7%$105/sqft
    Source: Public Record Report a problem
    9/10/2001Sold$113,535$99/sqft
    Source: Public Record Report a problem

    Public tax history

    YearProperty taxesTax assessment
    2025$2,506 +9.2%$228,600 +9.1%
    2024$2,294 +10.3%$209,533 +10%
    2023$2,080 +16.1%$190,467 +11.1%
    2022$1,791 +2.3%$171,400 +2.3%
    2021$1,751 +2.2%$167,600 +2.3%
    2020$1,713 +2.3%$163,800 +2.4%
    2019$1,675 +3.3%$160,000
    2018$1,622 -0.5%$160,000
    2017$1,631 $160,000
    2016-- $160,000
    2015-- $160,000
    2014-- $160,000 -6.7%
    2013-- $171,400
    2012-- $171,400
    2011-- $171,400 -21.1%
    2010-- $217,170 +10.5%
    2009-- $196,446 +11.8%
    2008-- $175,723 +13.4%
    2007-- $155,000 +11%
    2006-- $139,666 +12.3%
    2005-- $124,333 +14.1%
    2004-- $109,000 +4.7%
    2003-- $104,106 +4.9%
    2002-- $99,213
    Find assessor info on the county website

    Neighborhood: 21060

    Nearby schools

    GreatSchools rating
    Schools provided by the listing agent
    • Elementary: North Glen
    • Middle: Lindale
    • High: North County
    • District: Anne Arundel County Public Schools

    Source: The MLS. This data may not be complete. We recommend contacting the local school district to confirm school assignments for this home.

    Get a cash offer in 3 minutes
    Find out how much your home could sell for in as little as 3 minutes with a no-obligation cash offer.
    Estimated market value
    $264,200
    Get a cash offer in 3 minutes
    Find out how much your home could sell for in as little as 3 minutes with a no-obligation cash offer.
    Estimated market value
    $264,200