Welcome to this lovely updated home with open floor plan and recently landscaped double corner fenced lot. Fence new in 2023, deck 2022 and roof 2021. Open concept living with vaulted ceilings and new luxury plank floors. Kitchen cabinets, quartz countertops, faucets, back splash and appliances all new 2023. Stunning new living room gas fireplace stonework, new lighting and ceiling fans, custom blinds, new interior doors and updated baths. Interior of home has been freshly painted with new trim. Just painted 3 car heated and cooled garage. Bedrooms have newly installed carpeting. This is a move in ready home. Pre-inspected with repairs made, selling as reported. List of all updates are available upon request.
Sold for $299,500
$299,500
305 Ramblewood Ln, Sherman, IL 62684
3beds
1,700sqft
Single Family Residence, Residential
Built in 1996
0.4 Acres Lot
$338,900 Zestimate®
$176/sqft
$1,918 Estimated rent
Home value
$338,900
$322,000 - $356,000
$1,918/mo
Zestimate® history
Owner options
List your home for rent
$1,918/mo
Rent Zestimate®
Find your next renter with Zillow Rental Manager. Plus, with online applications, you can quickly screen prospective tenants – for free.
$1,918/mo
Rent Zestimate®
Refinance and save
$2,127/mo
Est. payment
Refinancing to a lower rate could help reduce your monthly payments and save thousands over the life of the loan.
$2,127/mo
Est. payment
Explore your selling options
Work with a Zillow partner agent
Leverage their expertise and Zillow's premium Showcase listings to get your home seen by more buyers.
Get startedList with your own agent
Get your home in front of millions of buyers by listing it on Zillow.
Learn how to do itSell it yourself
Take full control of how buyers see your home on Zillow by listing For Sale by Owner (FSBO).
List your homeWhat's special
New luxury plank floorsOpen floor planOpen concept livingVaulted ceilingsCeiling fansNew interior doorsNew lighting
Zillow last checked:
Listing updated:
Listed by:
Rebecca L Hendricks Pref:217-725-8455,
The Real Estate Group, Inc.
Bought with:
Barbara D Endzelis, 475136201
RE/MAX Professionals
Source: RMLS Alliance as distributed by MLS GRID,MLS#: CA1027059 Originating MLS: Capital Area Association of Realtors
Originating MLS: Capital Area Association of Realtors
Facts & features
Interior
Bedrooms & bathrooms
- Bedrooms: 3
- Bathrooms: 2
- Full bathrooms: 2
Bedroom 1
- Level: Main
- Dimensions: 17ft 5in x 12ft 4in
Bedroom 2
- Level: Main
- Dimensions: 11ft 7in x 12ft 6in
Bedroom 3
- Level: Main
- Dimensions: 11ft 7in x 11ft 2in
Other
- Level: Main
- Dimensions: 17ft 7in x 12ft 0in
Other
- Area: 0
Kitchen
- Level: Main
- Dimensions: 17ft 4in x 10ft 5in
Laundry
- Level: Main
- Dimensions: 11ft 7in x 9ft 7in
Living room
- Level: Main
- Dimensions: 21ft 11in x 18ft 3in
Main level
- Area: 1700
Heating
- Forced Air
Cooling
- Central Air
Appliances
- Included: Dishwasher, Disposal, Range Hood, Microwave, Range, Refrigerator, Gas Water Heater
Features
- Ceiling Fan(s), Vaulted Ceiling(s)
- Windows: Skylight(s)
- Basement: Crawl Space,Full
- Number of fireplaces: 1
- Fireplace features: Gas Log, Living Room
Interior area
- Total structure area: 1,700
- Total interior livable area: 1,700 sqft
Property
Parking
- Total spaces: 3
- Parking features: Attached, Oversized, Garage Faces Side
- Attached garage spaces: 3
- Details: Number Of Garage Remotes: 1
Accessibility
- Accessibility features: Level
Features
- Patio & porch: Deck
- Spa features: Bath
Lot
- Size: 0.4 Acres
- Dimensions: 113 x 149
- Features: Corner Lot, Extra Lot, Level
Details
- Parcel number: 06360202001
Construction
Type & style
- Home type: SingleFamily
- Architectural style: Ranch
- Property subtype: Single Family Residence, Residential
Materials
- Frame, Brick, Vinyl Siding
- Foundation: Concrete Perimeter
- Roof: Shingle
Condition
- New construction: No
- Year built: 1996
Utilities & green energy
- Sewer: Public Sewer
- Water: Public
- Utilities for property: Cable Available
Community & HOA
Community
- Subdivision: Quail Ridge
Location
- Region: Sherman
Financial & listing details
- Price per square foot: $176/sqft
- Tax assessed value: $260,241
- Annual tax amount: $5,235
- Date on market: 1/31/2024
- Cumulative days on market: 1 day
- Road surface type: Paved
Price history
| Date | Event | Price |
|---|---|---|
| 3/25/2024 | Sold | $299,500$176/sqft |
Source:  RMLS Alliance as distributed by MLS GRID #CA1027059 Report a problem RMLS Alliance as distributed by MLS GRID #CA1027059 Report a problem | ||
| 2/25/2024 | Pending sale | $299,500$176/sqft |
Source: RMLS Alliance as distributed by MLS GRID #CA1027059 Report a problem | ||
| 2/23/2024 | Listed for sale | $299,500+105.8%$176/sqft |
Source: RMLS Alliance as distributed by MLS GRID #CA1027059 Report a problem | ||
| 7/1/2003 | Sold | $145,500$86/sqft |
Source: Public Record Report a problem | ||
Public tax history
| Year | Property taxes | Tax assessment |
|---|---|---|
| 2024 | $1,422 -74% | $86,747 +8.1% |
| 2023 | $5,476 +4.6% | $80,240 +7.4% |
| 2022 | $5,235 +1.6% | $74,739 +4.9% |
| 2021 | $5,152 +2.7% | $71,255 +2.1% |
| 2020 | $5,019 +5.8% | $69,782 +0.8% |
| 2019 | $4,742 | $69,256 +0.6% |
| 2018 | $4,742 +2.8% | $68,857 +1.1% |
| 2017 | $4,614 +2.2% | $68,101 +2.4% |
| 2016 | $4,517 +2.4% | $66,473 +1.3% |
| 2015 | $4,412 +3.3% | $65,607 +3.8% |
| 2014 | $4,270 +1.2% | $63,181 +1.4% |
| 2013 | $4,219 +3.3% | $62,327 +4.2% |
| 2012 | $4,084 +3.5% | $59,787 +1.5% |
| 2011 | $3,947 +1.7% | $58,892 +1.5% |
| 2010 | $3,880 +0.5% | $58,044 |
| 2009 | $3,859 +1.3% | $58,044 +2.4% |
| 2008 | $3,809 +1.7% | $56,667 +3.4% |
| 2007 | $3,747 -6.2% | $54,782 +5.1% |
| 2006 | $3,994 | $52,119 |
Find assessor info on the county website
Neighborhood: 62684
Nearby homes
- $339,1004 bd3 ba1.7k sqft355 Ramblewood Ln, Sherman, IL 62684Off Market
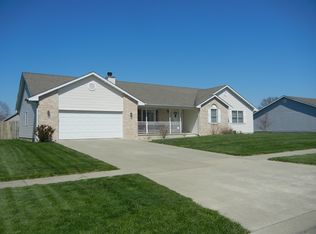
- $360,900-- bd-- ba-- sqft300 Pheasant Run, Sherman, IL 62684Off Market
- $359,000-- bd-- ba-- sqft300 Ramblewood Ln, Sherman, IL 62684Off Market
- $321,100-- bd-- ba-- sqft405 Ramblewood Ln, Sherman, IL 62684Off Market
- $263,8003 bd2 ba1.7k sqft690 S 1st St, Sherman, IL 62684Off Market
- $311,300-- bd-- ba-- sqft350 Ramblewood Ln, Sherman, IL 62684Off Market
- $332,600-- bd-- ba-- sqft670 S 1st St, Sherman, IL 62684Off Market
- $330,0003 bd2 ba1.8k sqft350 Pheasant Run, Sherman, IL 62684Sold
Nearby schools
GreatSchools rating
- 8/10Sherman Elementary SchoolGrades: PK-4Distance: 0.3 mi
- 8/10Williamsville Jr High SchoolGrades: 5-8Distance: 5.1 mi
- 7/10Williamsville High SchoolGrades: 9-12Distance: 4.9 mi
Schools provided by the listing agent
- Elementary: Sherman
- Middle: Williamsville
- High: Williamsville-Sherman CUSD #15
Source: RMLS Alliance as distributed by MLS GRID. This data may not be complete. We recommend contacting the local school district to confirm school assignments for this home.


Get pre-qualified for a loan
At Zillow Home Loans, we can pre-qualify you in as little as 5 minutes with no impact to your credit score.An equal housing lender. NMLS #10287.
Sell for more on Zillow
Get a Zillow Showcase℠ listing at no additional cost and you could sell for .
$338,900
2% more
+$6,778
With Zillow Showcase(estimated)
$345,678
- Illinois
- Sangamon County
- Sherman
- 62684
- 305 Ramblewood Ln
Nearby cities
Nearby zip codes
Other Sherman Topics
