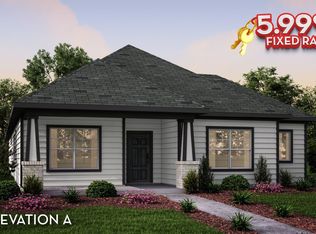
Boasting with space, the Bowie floor plan will sweep you off your feet.. You'll be swooning over the tremendous front porch - perfect for relaxing, visiting with guests or neighbors, and coffee-sipping. This outstanding four-bedroom, two-bathroom, and two-car garage home has enough room for the whole family. Entering the home, you are greeted by the combined family room, kitchen, and dining area, making it the perfect space for gatherings of any size. The large kitchen area includes industry-leading appliances, a pantry, sleek granite countertops with plenty of room to move around while cooking. The openness of the three main rooms will ensure that you never miss out on any conversation with your guests. Down the hall is the secondary bathroom with a shower/bathtub enclosure and is nearby to the second, third, and fourth bedrooms. The opposite end of the home is your very private and secluded Master Bedroom with strategically placed windows streaming in fresh natural light. Your Master Bathroom allows for double vanities with LED down lighting, an expansive walk-in closet, and comes with a select shower/bathtub enclosure. If you are wanting to add an elegant touch to your master bathroom, you could transform your standard bathtub into a luxury bathtub and single shower or opt for a master bathroom super shower instead! If that wasn't enough, you also have the option to have a large covered patio along with a breezeway leading to your two-car garage. Lastly, if you desire, the
Sold
Price Unknown
305 Ravens Crest Dr, Hutto, TX 78634
4beds
1,629sqft
Single Family Residence
Built in 2024
-- sqft lot
$308,100 Zestimate®
$--/sqft
$2,000 Estimated rent
Home value
$308,100
$293,000 - $324,000
$2,000/mo
Zestimate® history
Owner options
List your home for rent
$2,000/mo
Rent Zestimate®
Find your next renter with Zillow Rental Manager. Plus, with online applications, you can quickly screen prospective tenants – for free.
$2,000/mo
Rent Zestimate®
Refinance and save
Refinancing to a lower rate could help reduce your monthly payments and save thousands over the life of the loan.
Explore your selling options
Work with a Zillow partner agent
Leverage their expertise and Zillow's premium Showcase listings to get your home seen by more buyers.
Get startedList with your own agent
Get your home in front of millions of buyers by listing it on Zillow.
Learn how to do itSell it yourself
Take full control of how buyers see your home on Zillow by listing For Sale by Owner (FSBO).
List your homeWhat's special
Zillow last checked:
Listing updated:
Source: Castlerock Communities
Facts & features
Interior
Bedrooms & bathrooms
- Bedrooms: 4
- Bathrooms: 2
- Full bathrooms: 2
Interior area
- Total interior livable area: 1,629 sqft
Property
Parking
- Total spaces: 2
- Parking features: Garage
- Garage spaces: 2
Features
- Levels: 1.0
- Stories: 1
Details
- Parcel number: R143010050T0016
Construction
Type & style
- Home type: SingleFamily
- Property subtype: Single Family Residence
Condition
- New Construction
- New construction: Yes
- Year built: 2024
Details
- Builder name: CastleRock Communities
Community & HOA
Community
- Subdivision: Brooklands
Location
- Region: Hutto
Financial & listing details
- Tax assessed value: $348,332
- Annual tax amount: $5,780
- Date on market: 10/3/2023
Price history
| Date | Event | Price |
|---|---|---|
| 8/13/2025 | Listing removed | $355,000$218/sqft |
Source:  Unlock MLS #7547359 Report a problem Unlock MLS #7547359 Report a problem | ||
| 6/10/2025 | Price change | $355,000-2.7%$218/sqft |
Source: Unlock MLS #7547359 Report a problem | ||
| 3/26/2025 | Price change | $365,000-2.7%$224/sqft |
Source: Unlock MLS #7547359 Report a problem | ||
| 1/24/2025 | Listed for sale | $375,000+0.4%$230/sqft |
Source: Unlock MLS #7547359 Report a problem | ||
| 3/28/2024 | Sold | -- |
Source: Agent Provided Report a problem | ||
| 2/23/2024 | Pending sale | $373,506$229/sqft |
Source: Unlock MLS #9013041 Report a problem | ||
| 7/22/2023 | Listed for sale | $373,506$229/sqft |
Source: Castlerock Communities Report a problem | ||
Public tax history
| Year | Property taxes | Tax assessment |
|---|---|---|
| 2025 | $5,780 +47.1% | $348,332 -0.1% |
| 2024 | $3,928 | $348,671 |
Find assessor info on the county website
Neighborhood: 78634
Nearby homes
- $375,5004 bd3 ba2.2k sqft303 Ravens Crest Dr, Hutto, TX 78634Off Market

- $335,3004 bd-- ba2.1k sqft307 Ravens Crest Dr, Hutto, TX 78634Off Market
- $337,3004 bd2 ba2k sqft308 Ravens Crest Dr, Hutto, TX 78634Off Market
- $318,1003 bd-- ba1.7k sqft304 Ravens Crest Dr, Hutto, TX 78634Off Market
- $406,1004 bd-- ba2.6k sqft309 Ravens Crest Dr, Hutto, TX 78634Off Market
- $402,7004 bd-- ba2.6k sqft301 Ravens Crest Dr, Hutto, TX 78634Off Market
- $403,9004 bd-- ba2.6k sqft306 Ravens Crest Dr, Hutto, TX 78634Off Market
- $322,7003 bd-- ba1.7k sqft302 Ravens Crest Dr, Hutto, TX 78634Off Market
Nearby schools
GreatSchools rating
- 4/10Ray Elementary SchoolGrades: PK-5Distance: 0.3 mi
- 5/10Farley Middle SchoolGrades: 6-8Distance: 0.6 mi
- 5/10Hutto High SchoolGrades: 9-12Distance: 2.4 mi
Schools provided by the MLS
- Elementary: Ray Elementary School
- Middle: Farley Middle School
- High: Hutto High School
- District: Hutto ISD
Source: Castlerock Communities. This data may not be complete. We recommend contacting the local school district to confirm school assignments for this home.
Get a cash offer in 3 minutes
Find out how much your home could sell for in as little as 3 minutes with a no-obligation cash offer.
Estimated market value
$308,100
Get a cash offer in 3 minutes
Find out how much your home could sell for in as little as 3 minutes with a no-obligation cash offer.
Estimated market value
$308,100
- Texas
- Williamson County
- Hutto
- 78634
- 305 Ravens Crest Dr
Nearby cities
Nearby zip codes
Other Hutto Topics
