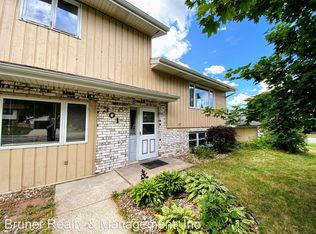
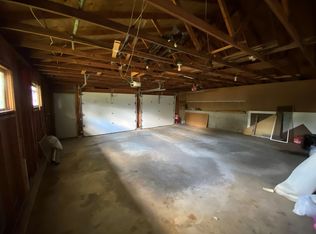
Better than ever with fresh updates completed 8/12! Some homes just have great bones. This Waunakee gem has been thoughtfully updated and offers incredible flow across every level. The oversized kitchen delivers abundant cabinet space + opens naturally to the living area, where a modernized electric fireplace feature wall anchors the space. A half bath completes the main level. Upstairs, the primary features a walk-in closet & private bath, joined by 2 additional bedrooms & a 2nd full bath. Recent 8/12 updates include fresh paint, new mirrors + new light fixture in the full baths! The lower level adds a flex room with window & closet, half bath, rec room + laundry. One more level down offers finished hobby space + unfinished storage. Other updates include windows/blinds, LVP flooring (20 main/21 lower), painted cabinets, patio/concrete edging + additional driveway pad. Attached 2-car garage + extra parking and an oversized side yard!
Offer-show
Price cut: $1K (8/14)
$494,000
305 Raymond Rd, Waunakee, WI 53597
4beds
2,684sqft
Single Family Residence
Built in 1978
0.32 Acres Lot
$490,100 Zestimate®
$184/sqft
$-- HOA
What's special
- --
- on Zillow
- 716
- views
- 30
- saves
Zillow last checked:
Listing updated:
Listed by:
Mindi S Kessenich,
Real Broker LLC
Source: SCWMLS,MLS#: 2025616
Facts & features
Interior
Bedrooms & bathrooms
- Bedrooms: 4
- Bathrooms: 3
- Full bathrooms: 2
- 1/2 bathrooms: 2
- Main level bathrooms: 1
Primary bedroom
- Level: Main
- Area: 195
- Dimensions: 13 x 15
Bedroom 2
- Level: Main
- Area: 143
- Dimensions: 11 x 13
Bedroom 3
- Level: Main
- Area: 156
- Dimensions: 13 x 12
Bedroom 4
- Level: Lower
- Area: 132
- Dimensions: 12 x 11
Dining room
- Level: Main
- Area: 144
- Dimensions: 12 x 12
Kitchen
- Features: Breakfast Bar, Range/Oven, Refrigerator, Dishwasher, Microwave, Freezer, Disposal
- Level: Main
- Area: 228
- Dimensions: 19 x 12
Living room
- Level: Main
- Area: 294
- Dimensions: 21 x 14
Heating
- Forced Air
Cooling
- Central Air
Appliances
- Included: Washer, Dryer, Water Softener Rented
- Laundry: Lower Level
Features
- Walk-In Closet(s), Foyer, Other, Rec Room
- Basement: Full,Partially Finished
- Number of fireplaces: 2
- Fireplace features: Wood Burning, Electric, 2 fireplaces
Interior area
- Total structure area: 2,684
- Total interior livable area: 2,684 sqft
- Finished area above ground: 1,725
Property
Parking
- Total spaces: 2
- Parking features: 2 car, Attached, Garage Door Opener
- Attached garage spaces: 2
- Has uncovered spaces: Yes
Features
- Levels: Multi/Split,Tri-level
- Patio & porch: Patio
Lot
- Size: 0.32 Acres
Details
- Parcel number: 080907130229
- Zoning: Res
Construction
Type & style
- Home type: SingleFamily
- Property subtype: Single Family Residence
Materials
- Vinyl Siding, Brick
- Foundation: Poured concrete foundatn
Condition
- Year built: 1978
Utilities & green energy
- Sewer: Public Sewer
- Water: Public
- Utilities for property: Cable Available
Community & HOA
Community
- Subdivision: Dormal Heights
Location
- Region: Waunakee
Financial & listing details
- Price per square foot: $184/sqft
- Tax assessed value: $476,700
- Annual tax amount: $6,592
- Date on market: 6/11/2026
- Inclusions: Refrigerator, stove/oven, microwave, dishwasher, washer/dryer, blinds/rods, TV mount in living room, laundry basket cabinet, built in shelving in basement, play structure, water softener, metal shelves in basement.
- Exclusions: Seller's personal property
Estimated market value
$490,100
$466,000 - $515,000
$3,345/mo
Price history
| Date | Event | Price |
|---|---|---|
| 8/14/2026 | Price change | $494,000-0.2%$184/sqft |
Source: SCWMLS #2025616 Report a problem | ||
| 7/20/2026 | Listed for sale | $495,000-1%$184/sqft |
Source: SCWMLS #2025616 Report a problem | ||
| 7/2/2026 | Contingent | $500,000$186/sqft |
Source: SCWMLS #2025616 Report a problem | ||
| 6/17/2026 | Listed for sale | $500,000+71.8%$186/sqft |
Source: SCWMLS #2025616 Report a problem | ||
| 9/10/2019 | Sold | $291,000-3%$108/sqft |
Source: Public Record Report a problem | ||
| 7/25/2019 | Listed for sale | $299,900$112/sqft |
Source: Century 21 Affiliated Roessler #1864142 Report a problem | ||
Public tax history
Tax history is unavailable.
Find assessor info on the county website
Monthly payment
Est. payment
Payment breakdown
Explore the cost of this home by adjusting the details. Changes won't be saved.Climate risks
Neighborhood: 53597
Nearby schools
Schools provided by the listing agent
- Elementary: Heritage
- Middle: Waunakee
- High: Waunakee
- District: Waunakee
Source: SCWMLS. This data may not be complete. We recommend contacting the local school district to confirm school assignments for this home.
Similar homes
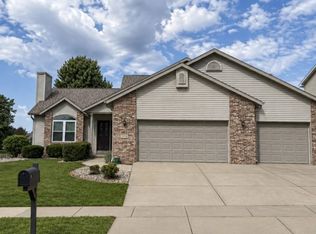
- $599,0004 bd3 ba2.4k sqft1106 Turnberry Ct, Waunakee, WI 53597For Sale
 MLS ID #2031790, Melissa Hanewicz. SCWMLS
 - $525,0003 bd3 ba1.8k sqft521 Patrick Ave, Waunakee, WI 53597For Sale
 MLS ID #2031684, Andy Kramer. SCWMLS
 - $499,8004 bd4 ba2.4k sqft509 Meadow Vw, Deforest, WI 53532For Sale
 MLS ID #2032454, Joseph Gates. SCWMLS
 - $500,0004 bd2 ba2k sqft7419 Riles Rd, Middleton, WI 53562For Sale
 MLS ID #2030121, Spencer Schumacher. SCWMLS
