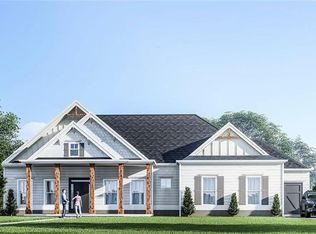
Welcome home to 305 Red Gate Lane, a private retreat nestled on 1.42 serene acres in the heart of Canton. This thoughtfully designed 4-bedroom, 3.5-bath home offers 4,102 square feet of refined living space with a coveted blend of main-level living convenience, custom finishes, and a tranquil wooded backyard. Step inside to soaring 10-foot ceilings and an open-concept layout that seamlessly connects the generous living area complete with a cozy fireplace flanked by built-in cabinetry, a separate dining space, and a chef's kitchen. Anchoring the kitchen is a large center island with solid surface countertops, stainless-steel appliances, and a custom walk-in pantry that is an organizer's dream. Boasting both a spacious primary suite along with an additional guest bedroom with full bath, this highly-desired floorplan is perfect for hosting family or friends and enjoying main level living. The primary suite features oversized windows providing abundant light and a spa-like bath with dual vanities, soaking tub, separate shower, and his-and-her custom walk-in closets. Also on the main level is a dedicated flex space which currently serves as a home office offering functionality with double doors for privacy when needed. Enjoy indoor-outdoor living at its finest on the generous deck, complete with an outdoor fireplace framed by privacy shutters --ideal for relaxing or entertaining year-round. The backyard offers the perfect combination of natural beauty and low-maintenance living, with a fenced, wooded landscape that provides shade, privacy, and a peaceful backdrop for everyday life. A daylight terrace level offers impressive versatility with two additional bedrooms, a full bath, and a spacious second living area ready to be transformed into a media room, fitness space, game room, or guest quarters --the options are endless! Additional highlights include a 3-car garage, mud-room, laundry room, and high ceilings throughout both levels (10'+ main, 9'+ terrace). Located in the quiet and established community of Red Gate, this home is a true sanctuary with the perfect balance of style, space, and seclusion.
Closed
Zillow last checked:
Listing updated:
Bought with:
Danielle Burgess, 385353
Harry Norman, REALTORS
Source: GAMLS,MLS#: 10579831
Price history
| Date | Event | Price |
|---|---|---|
| 9/30/2025 | Sold | $900,000-2.7%$242/sqft |
Source:  GAMLS #10579831 Report a problem GAMLS #10579831 Report a problem | ||
| 9/16/2025 | Pending sale | $925,000$248/sqft |
Source:  FMLS GA #7628813 Report a problem FMLS GA #7628813 Report a problem | ||
| 8/30/2025 | Price change | $925,000-2.6%$248/sqft |
Source: GAMLS #10579831 Report a problem | ||
| 8/8/2025 | Listed for sale | $950,000-4.9%$255/sqft |
Source: GAMLS #10579831 Report a problem | ||
| 7/8/2025 | Listing removed | $999,000$268/sqft |
Source: GAMLS #10494296 Report a problem | ||
| 6/5/2025 | Price change | $999,000-7.5%$268/sqft |
Source: GAMLS #10494296 Report a problem | ||
| 5/4/2025 | Pending sale | $1,080,000$290/sqft |
Source: FMLS GA #7550088 Report a problem | ||
| 4/23/2025 | Price change | $1,080,000-0.9%$290/sqft |
Source: GAMLS #10494296 Report a problem | ||
| 4/14/2025 | Price change | $1,090,000-0.9%$293/sqft |
Source: FMLS GA #7550088 Report a problem | ||
| 4/5/2025 | Listed for sale | $1,100,000-21.4%$295/sqft |
Source: FMLS GA #7550088 Report a problem | ||
| 5/1/2008 | Sold | $1,400,000-36.4%$376/sqft |
Source: Public Record Report a problem | ||
| 2/1/2008 | Listed for sale | $2,200,000+1900%$591/sqft |
Source: NCI Report a problem | ||
| 5/15/2003 | Sold | $110,000$30/sqft |
Source: Public Record Report a problem | ||
Get a cash offer in 3 minutes
Find out how much your home could sell for in as little as 3 minutes with a no-obligation cash offer.
Estimated market value
$900,700
