Skip main navigation
Sold for $360,000
  • $360,000

    305 Red Kite Dr, Groveland, FL 34736

    4beds
    3,119sqft
    Single Family Residence
    Built in 2006
    6,338 Square Feet Lot
    $398,700 Zestimate®
    $115/sqft
    $2,679 Estimated rent

    Home value

    $398,700

    $379,000 - $419,000

    $2,679/mo

    Zestimate® history
    Loading
    Loading...

    Owner options

    List your home for rent

    $2,679/mo

    Rent Zestimate®

    Find your next renter with Zillow Rental Manager. Plus, with online applications, you can quickly screen prospective tenants – for free.

    Learn more

    $2,679/mo

    Rent Zestimate®

    Refinance and save

    $2,446/mo

    Est. payment

    Refinancing to a lower rate could help reduce your monthly payments and save thousands over the life of the loan.

    See today's rates

    $2,446/mo

    Est. payment

    Explore your selling options

    Work with a Zillow partner agent

    Leverage their expertise and Zillow's premium Showcase listings to get your home seen by more buyers.

    Get started

    List with your own agent

    Get your home in front of millions of buyers by listing it on Zillow.

    Learn how to do it

    Sell it yourself

    Take full control of how buyers see your home on Zillow by listing For Sale by Owner (FSBO).

    List your home

    What's special

    Close to all schoolsScreened-in patioJack and jill bathroomGreat roomOpen floorplanSoaking tubsPlenty of living space
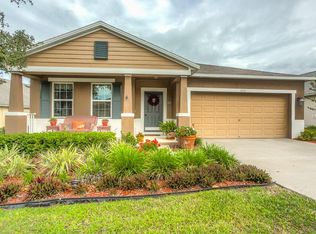
    CALLING ALL INVESTORS AND HOMEBUYERS!! SELLER IS MOTIVATED AND DROPPED PURCHASE PRICE BELOW MARKET VALUE, HOME NEEDS SOME WORK! REPAIRS NEEDED ARE AROUND $40,000. Welcome Home to 305 Red Kite Drive Located in the desirable sought after community Eagle Pointe! This impressive single-family residence was built in 2006 and contains over 3,000sqft of exquisite living space. Boasting four bedrooms and four bathrooms and a 2 car garage, This home is the perfect choice for a growing Family! The main floor offers a large family room and Great Room with plenty of living space, plus High Soaring ceilings and large windows throughout the home allowing all the natural light to shine through. This home offers plenty of space that provides a welcoming atmosphere for entertaining family and guest over with it's open floorplan. This home is very unique! The floorplan offers Two Large Master Bedrooms with Full Bathrooms that are located on the Main floor and Upstairs. Both bathrooms feature a soaking tubs and stand-alone showers with double vanities and spacious walk-in closets providing privacy and convenience on each level. Also Upstairs you will find 2 secondary bedrooms that share a Jack and Jill bathroom as well! Don't forget to Relax outdoors in your screened-in patio or take a leisurely walk around the community. This home is close to all schools including Southlake Highschool which is in walking distance from the home. Also shopping centers, hospitals and within minutes from Downtown Groveland and Downtown Clermont!

    Zillow last checked:

    Listing updated:

    Listed by:

    Lindsey Barker 407-466-7245,

    OPTIMA ONE REALTY, INC. 352-243-6784

    Bought with:

    Non-Member Agent

    STELLAR NON-MEMBER OFFICE

    Source: Stellar MLS,MLS#: G5069098MLS LogoOriginating MLS: Lake and Sumter

    Facts & features

    Interior

    Bedrooms & bathrooms
    • Bedrooms: 4
    • Bathrooms: 4
    • Full bathrooms: 3
    • 1/2 bathrooms: 1
    Rooms
    • Room types: Breakfast Room Separate, Living Room, Great Room, Utility Room
    Primary bedroom
    • Features: Walk-In Closet(s)
    • Level: First
    • Dimensions: 18x12
    Bedroom 2
    • Level: Second
    • Dimensions: 16x13
    Bedroom 3
    • Level: Second
    • Dimensions: 15x13
    Bedroom 4
    • Features: Walk-In Closet(s)
    • Level: Second
    • Dimensions: 23x12
    Primary bathroom
    • Features: En Suite Bathroom
    • Level: First
    • Dimensions: 13x9
    Bathroom 1
    • Features: Jack & Jill Bathroom
    • Level: Second
    • Dimensions: 6x13
    Bathroom 2
    • Features: En Suite Bathroom
    • Level: Second
    • Dimensions: 13x9
    Dining room
    • Level: First
    • Dimensions: 18x11
    Family room
    • Level: First
    • Dimensions: 16x15
    Kitchen
    • Level: First
    • Dimensions: 12x12
    Laundry
    • Level: First
    • Dimensions: 6x8
    Living room
    • Level: First
    • Dimensions: 18x17
    Heating
    • Central
    Cooling
    • Central Air
    Appliances
    • Included: Dishwasher, Disposal, Electric Water Heater, Exhaust Fan, Range
    • Laundry: Inside, Laundry Room
    Features
    • Ceiling Fan(s), Crown Molding, Eating Space In Kitchen, High Ceilings, Living Room/Dining Room Combo, Primary Bedroom Main Floor, PrimaryBedroom Upstairs, Open Floorplan, Solid Surface Counters, Solid Wood Cabinets, Walk-In Closet(s)
    • Flooring: Carpet, Ceramic Tile, Laminate, Hardwood
    • Doors: French Doors
    • Windows: Blinds, Window Treatments
    • Has fireplace: No
    Interior area
    • Total structure area: 3,727
    • Total interior livable area: 3,119 sqft

    Property

    Parking
    • Total spaces: 2
    • Parking features: Garage - Attached
    • Attached garage spaces: 2
    • Details: Garage Dimensions: 22x21
    Features
    • Levels: Two
    • Stories: 2
    • Patio & porch: Covered, Front Porch, Patio, Screened
    • Exterior features: Irrigation System, Lighting, Sidewalk
    • Waterfront features: Lake, Lake Privileges
    • Body of water: CHERRY LAKE- CLERMONT CHAIN
    Lot
    • Size: 6,338 Square Feet
    • Features: Sidewalk
    Details
    • Parcel number: 092225002000011100
    • Zoning: PUD
    • Special conditions: None

    Construction

    Type & style
    • Home type: SingleFamily
    • Property subtype: Single Family Residence
    Materials
    • Block, Stone, Stucco, Wood Frame
    • Foundation: Slab
    • Roof: Shingle
    Condition
    • New construction: No
    • Year built: 2006

    Utilities & green energy

    • Sewer: Public Sewer
    • Water: Public
    • Utilities for property: BB/HS Internet Available, Cable Available, Electricity Connected, Public, Street Lights, Water Connected

    Community & HOA

    Community
    • Features: Lake, Water Access, Community Mailbox, Deed Restrictions, Sidewalks
    • Security: Smoke Detector(s)
    • Pet fee: $0 monthly
    • Subdivision: GROVELAND EAGLE POINTE PH 01
    HOA
    • Has HOA: Yes
    • Services included: Common Area Taxes, Maintenance Grounds
    • HOA fee: $33 monthly
    • HOA name: Sentry Management/ Randy Miller
    • HOA phone: 352-243-4595
    Location
    • Region: Groveland

    Financial & listing details

    • Price per square foot: $115/sqft
    • Tax assessed value: $409,742
    • Annual tax amount: $5,603
    • Date on market: 5/22/2023
    • Cumulative days on market: 184 days
    • Listing terms: Cash,Conventional,FHA,USDA Loan,VA Loan
    • Ownership: Fee Simple
    • Total actual rent: 0
    • Electric utility on property: Yes
    • Road surface type: Paved

    Price history

    DateEventPrice
    12/21/2023Sold$360,000-5.3%$115/sqft
    Source: Stellar MLS #G5069098 Report a problem
    12/6/2023Pending sale$380,000$122/sqft
    Source: Stellar MLS #G5069098 Report a problem
    11/5/2023Listed for sale$380,000$122/sqft
    Source: Stellar MLS #G5069098 Report a problem
    11/3/2023Pending sale$380,000$122/sqft
    Source: Stellar MLS #G5069098 Report a problem
    10/23/2023Price change$380,000-7.3%$122/sqft
    Source: Stellar MLS #G5069098 Report a problem
    10/12/2023Price change$410,000-4.7%$131/sqft
    Source: Stellar MLS #G5069098 Report a problem
    9/22/2023Price change$430,000-5.5%$138/sqft
    Source: Stellar MLS #G5069098 Report a problem
    7/30/2023Price change$455,000-3.2%$146/sqft
    Source: Stellar MLS #G5069098 Report a problem
    7/8/2023Listed for sale$470,000-1.1%$151/sqft
    Source: Stellar MLS #G5069098 Report a problem
    6/29/2023Listing removed--
    Source: Stellar MLS #G5069098 Report a problem
    6/12/2023Price change$475,000-1%$152/sqft
    Source: Stellar MLS #G5069098 Report a problem
    5/22/2023Listed for sale$480,000+57.4%$154/sqft
    Source: Stellar MLS #G5069098 Report a problem
    1/11/2021Sold$305,000$98/sqft
    Source: Public Record Report a problem
    12/4/2020Pending sale$305,000$98/sqft
    Source: KELLER WILLIAMS CLASSIC #O5908141 Report a problem
    11/26/2020Price change$305,000+2%$98/sqft
    Source: KELLER WILLIAMS CLASSIC #O5908141 Report a problem
    10/26/2020Price change$299,000-2.6%$96/sqft
    Source: LEGACY REALTY BROKERS #O5901701 Report a problem
    9/23/2020Price change$307,000-2.5%$98/sqft
    Source: COLDWELL BANKER TONY HUBBARD #G5031949 Report a problem
    8/4/2020Listed for sale$315,000+90.9%$101/sqft
    Source: COLDWELL BANKER TONY HUBBARD #G5031949 Report a problem
    8/11/2011Sold$165,000-50.5%$53/sqft
    Source: Public Record Report a problem
    7/5/2007Sold$333,200$107/sqft
    Source: Public Record Report a problem

    Public tax history

    YearProperty taxesTax assessment
    2025$6,941 +1.7%$409,742 +0.2%
    2024$6,824 +12%$409,096 +11.5%
    2023$6,095 +4.4%$367,020 +3%
    2022$5,837 +22.5%$356,336 +34.1%
    2021$4,766 +2.5%$265,668 +3.6%
    2020$4,650 +5.4%$256,450 +10%
    2019$4,411 +11.6%$233,136 +10%
    2018$3,954 $211,942 +9.8%
    2017$3,954 +9.2%$193,025 +27.1%
    2016$3,620 +67.8%$151,897 +0.7%
    2015$2,157 -3.3%$150,842 +0.8%
    2014$2,232 +8.3%$149,645 +1.5%
    2013$2,062 -28.7%$147,434
    2012$2,892 -2.2%$147,434 -2.3%
    2011$2,957 -22.4%$150,954 -22.9%
    2010$3,809 -6.2%$195,834 -6.3%
    2009$4,061 -23.9%$208,984 -25.4%
    2008$5,336 +12.3%$279,987 +9.4%
    2007$4,750 $255,836
    2006-- --
    Find assessor info on the county website

    Neighborhood: 34736

    Nearby schools

    GreatSchools rating
    Schools provided by the listing agent
    • Elementary: Groveland Elem
    • Middle: Gray Middle
    • High: South Lake High

    Source: Stellar MLS. This data may not be complete. We recommend contacting the local school district to confirm school assignments for this home.

    Get a cash offer in 3 minutes
    Find out how much your home could sell for in as little as 3 minutes with a no-obligation cash offer.
    Estimated market value
    $398,700
    Get a cash offer in 3 minutes
    Find out how much your home could sell for in as little as 3 minutes with a no-obligation cash offer.
    Estimated market value
    $398,700