Welcome to this doll of a townhome nestled in the heart of an established community! This charming place boasts a spacious Living Room adorned with gleaming hardwood floors, where a cozy gas fireplace invites you to unwind in comfort. Step into the expansive kitchen, where culinary delights await! The center island provides ample space for meal preparation, while the ceramic tile floors offer durability and style. Some brand-new appliances, including a microwave, promise convenience and efficiency for your culinary adventures. Retreat to the serene primary bedroom featuring a vaulted ceiling, creating an airy ambiance that enhances relaxation. Dual access to the bath ensures convenience and privacy, offering a luxurious escape from the hustle and bustle of daily life. Two additional bedrooms upstairs provide versatile living space to suit your needs. Venture downstairs to discover the lower level oasis, complete with a bedroom (not to code) and a spacious family room perfect for entertaining guests or cozy movie nights. The full bath boasts tiled floors, adding a touch of elegance to your daily routine. Step outside to your brand-new deck, where endless possibilities await for al fresco dining, morning coffee, or simply basking in the sunshine. The fenced yard offers privacy and security, ideal for pets or outdoor gatherings with loved ones. With recently painted interiors, this townhome exudes a fresh and inviting atmosphere, ready to welcome you home. Don't miss the opportunity to make this exquisite property yours and start creating cherished memories in this idyllic retreat. Schedule your showing today and make your homeownership dreams a reality!
Sold for $350,000
$350,000
305 Regina Ln, Fredericksburg, VA 22405
4beds
1,840sqft
Townhouse
Built in 2003
1,799 Square Feet Lot
$384,600 Zestimate®
$190/sqft
$2,483 Estimated rent
Home value
$384,600
$365,000 - $404,000
$2,483/mo
Zestimate® history
Owner options
List your home for rent
$2,483/mo
Rent Zestimate®
Find your next renter with Zillow Rental Manager. Plus, with online applications, you can quickly screen prospective tenants – for free.
$2,483/mo
Rent Zestimate®
Refinance and save
$2,183/mo
Est. payment
Refinancing to a lower rate could help reduce your monthly payments and save thousands over the life of the loan.
$2,183/mo
Est. payment
Explore your selling options
Work with a Zillow partner agent
Leverage their expertise and Zillow's premium Showcase listings to get your home seen by more buyers.
Get startedList with your own agent
Get your home in front of millions of buyers by listing it on Zillow.
Learn how to do itSell it yourself
Take full control of how buyers see your home on Zillow by listing For Sale by Owner (FSBO).
List your homeWhat's special
Zillow last checked:
Listing updated:
Listed by:
Penny Traber 540-847-3932,
1st Choice Better Homes & Land, LC,
Listing Team: Traber Homes Real Estate Group
Bought with:
Sherry Hill, 0225225003
EXP Realty, LLC
Source: Bright MLS,MLS#: VAST2028596
Facts & features
Interior
Bedrooms & bathrooms
- Bedrooms: 4
- Bathrooms: 3
- Full bathrooms: 2
- 1/2 bathrooms: 1
- Main level bathrooms: 1
Rooms
- Room types: Living Room, Dining Room, Primary Bedroom, Bedroom 2, Bedroom 3, Kitchen, Family Room, Bedroom 1, Bathroom 1
Basement
- Area: 600
Heating
- Forced Air, Natural Gas
Cooling
- Central Air, Ceiling Fan(s), Electric
Appliances
- Included: Microwave, Dishwasher, Disposal, Dryer, Exhaust Fan, Oven/Range - Electric, Refrigerator, Washer, Water Heater, Gas Water Heater
- Laundry: In Basement
Features
- Attic, Ceiling Fan(s), Combination Kitchen/Dining, Crown Molding, Dining Area, Open Floorplan, Kitchen Island, Bathroom - Stall Shower, Bathroom - Tub Shower, Cathedral Ceiling(s), 9'+ Ceilings
- Flooring: Hardwood, Ceramic Tile, Carpet
- Doors: Sliding Glass, Storm Door(s)
- Windows: Screens, Storm Window(s)
- Basement: Connecting Stairway,Partial,Finished,Interior Entry,Exterior Entry,Rear Entrance,Walk-Out Access
- Number of fireplaces: 1
- Fireplace features: Glass Doors, Gas/Propane
Interior area
- Total structure area: 1,840
- Total interior livable area: 1,840 sqft
- Finished area above ground: 1,240
- Finished area below ground: 600
Property
Parking
- Total spaces: 2
- Parking features: Assigned, Parking Lot
- Details: Assigned Parking, Assigned Space #: 305
Accessibility
- Accessibility features: None
Features
- Levels: Three
- Stories: 3
- Patio & porch: Deck
- Exterior features: Sidewalks
- Pool features: None
- Fencing: Board
Lot
- Size: 1,799 Square Feet
- Features: Front Yard, Landscaped, Rear Yard
Details
- Additional structures: Above Grade, Below Grade
- Parcel number: 54FF 7 173
- Zoning: R2
- Special conditions: Standard
Construction
Type & style
- Home type: Townhouse
- Architectural style: Colonial
- Property subtype: Townhouse
Materials
- Brick, Vinyl Siding
- Foundation: Other
- Roof: Asphalt
Condition
- New construction: No
- Year built: 2003
Utilities & green energy
- Sewer: Public Sewer
- Water: Public
- Utilities for property: Fiber Optic
Community & HOA
Community
- Security: Electric Alarm, Security System
- Subdivision: Charlestown Commons
HOA
- Has HOA: Yes
- Services included: Trash, Snow Removal
- HOA fee: $80 monthly
- HOA name: FIRST RESIDENTIAL
Location
- Region: Fredericksburg
Financial & listing details
- Price per square foot: $190/sqft
- Tax assessed value: $263,000
- Annual tax amount: $2,236
- Date on market: 4/25/2024
- Listing agreement: Exclusive Right To Sell
- Listing terms: Cash,Conventional,FHA,VA Loan
- Ownership: Fee Simple
Price history
| Date | Event | Price |
|---|---|---|
| 5/31/2024 | Sold | $350,000$190/sqft |
Source:  Bright MLS #VAST2028596 Report a problem Bright MLS #VAST2028596 Report a problem | ||
| 4/30/2024 | Pending sale | $350,000$190/sqft |
Source: Bright MLS #VAST2028596 Report a problem | ||
| 4/25/2024 | Listed for sale | $350,000+62.8%$190/sqft |
Source: Bright MLS #VAST2028596 Report a problem | ||
| 4/17/2019 | Listing removed | $215,000$117/sqft |
Source: Keller Williams Realty Alliance Group Chantilly #VAST200930 Report a problem | ||
| 4/16/2019 | Pending sale | $215,000-3.2%$117/sqft |
Source: Keller Williams Realty Alliance Group Chantilly #VAST200930 Report a problem | ||
| 4/15/2019 | Sold | $222,000+3.3%$121/sqft |
Source: Public Record Report a problem | ||
| 3/1/2019 | Listed for sale | $215,000+20.8%$117/sqft |
Source: Keller Williams Chantilly Ventures LLC #VAST200930 Report a problem | ||
| 7/17/2015 | Sold | $178,000-3.8%$97/sqft |
Source: Public Record Report a problem | ||
| 6/24/2015 | Pending sale | $185,000$101/sqft |
Source: CENTURY 21 New Millennium #ST8650495 Report a problem | ||
| 6/24/2015 | Listed for sale | $185,000$101/sqft |
Source: CENTURY 21 New Millennium #ST8650495 Report a problem | ||
| 6/24/2015 | Pending sale | $185,000$101/sqft |
Source: CENTURY 21 New Millennium #ST8650495 Report a problem | ||
| 5/30/2015 | Listed for sale | $185,000+12.8%$101/sqft |
Source: Century 21 New Millennium #ST8650495 Report a problem | ||
| 9/28/2010 | Sold | $164,000+3.9%$89/sqft |
Source: Public Record Report a problem | ||
| 7/10/2010 | Price change | $157,900-1.3%$86/sqft |
Source: Casamerica Real Estate #ST7298971 Report a problem | ||
| 5/29/2010 | Price change | $159,900-8.6%$87/sqft |
Source: Casamerica Real Estate #ST7298971 Report a problem | ||
| 4/7/2010 | Listed for sale | $174,900+56.2%$95/sqft |
Source: Casamerica Real Estate #ST7298971 Report a problem | ||
| 3/25/2010 | Sold | $112,000-25.3%$61/sqft |
Source: Public Record Report a problem | ||
| 6/21/2009 | Listing removed | $149,900$81/sqft |
Source: Remax Allegiance #ST6959976 Report a problem | ||
| 1/18/2009 | Listed for sale | $149,900-46.5%$81/sqft |
Source: Remax Allegiance #ST6959976 Report a problem | ||
| 7/27/2006 | Sold | $280,000+42.2%$152/sqft |
Source: Public Record Report a problem | ||
| 10/21/2003 | Sold | $196,900$107/sqft |
Source: Public Record Report a problem | ||
Public tax history
| Year | Property taxes | Tax assessment |
|---|---|---|
| 2025 | $2,631 +3.4% | $284,900 |
| 2024 | $2,546 +7.9% | $284,900 +8.3% |
| 2023 | $2,360 +5.6% | $263,000 |
| 2022 | $2,236 +19.6% | $263,000 +36.5% |
| 2021 | $1,869 | $192,700 |
| 2020 | $1,869 +5.1% | $192,700 +9.4% |
| 2019 | $1,779 +2% | $176,100 |
| 2018 | $1,743 | $176,100 -4.1% |
| 2017 | $1,743 -4.1% | $183,700 |
| 2016 | $1,819 | $183,700 +10.6% |
| 2015 | -- | $166,100 |
| 2014 | -- | $166,100 +11.9% |
| 2013 | -- | $148,400 |
| 2012 | -- | $148,400 +2.1% |
| 2011 | -- | $145,300 |
| 2010 | -- | $145,300 -34% |
| 2009 | -- | $220,300 |
| 2008 | -- | $220,300 -23.5% |
| 2006 | -- | $287,900 +1.2% |
| 2005 | -- | $284,600 +69% |
| 2004 | -- | $168,400 +920.6% |
| 2003 | -- | $16,500 |
| 2002 | -- | $16,500 |
Find assessor info on the county website
Neighborhood: 22405
Nearby homes
- $368,2004 bd2 ba1.8k sqft307 Regina Ln, Fredericksburg, VA 22405Off Market
- $357,1004 bd3 ba1.2k sqft303 Regina Ln, Fredericksburg, VA 22405Off Market
- $372,6003 bd3 ba1.8k sqft309 Regina Ln, Fredericksburg, VA 22405Off Market
- $369,8003 bd3 ba1.8k sqft301 Regina Ln, Fredericksburg, VA 22405Off Market
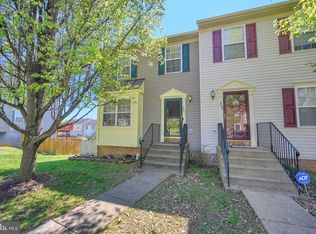
- $371,2003 bd2 ba1.8k sqft311 Regina Ln, Fredericksburg, VA 22405Off Market
- $351,1002 bd2 ba1.7k sqft606 Kensington Dr, Fredericksburg, VA 22405Off Market
- $349,8002 bd2 ba1.2k sqft211 Regina Ln, Fredericksburg, VA 22405Off Market
- $370,3003 bd2 ba1.2k sqft608 Kensington Dr, Fredericksburg, VA 22405Off Market
Nearby schools
GreatSchools rating
- 6/10Ferry Farm Elementary SchoolGrades: PK-5Distance: 1 mi
- 6/10Donald B. Dixon-Lyle R. Smith Middle SchoolGrades: 6-8Distance: 2 mi
- 4/10Stafford Sr. High SchoolGrades: 9-12Distance: 4.1 mi
Schools provided by the listing agent
- Elementary: Conway
- Middle: Dixon-smith
- High: Stafford
- District: Stafford County Public Schools
Source: Bright MLS. This data may not be complete. We recommend contacting the local school district to confirm school assignments for this home.
Get a cash offer in 3 minutes
Find out how much your home could sell for in as little as 3 minutes with a no-obligation cash offer.
Estimated market value
$384,600
Get a cash offer in 3 minutes
Find out how much your home could sell for in as little as 3 minutes with a no-obligation cash offer.
Estimated market value
$384,600
- Virginia
- Stafford County
- Fredericksburg
- 22405
- 305 Regina Ln
Nearby cities
Nearby neighborhoods
Nearby zip codes
Other Fredericksburg Topics
