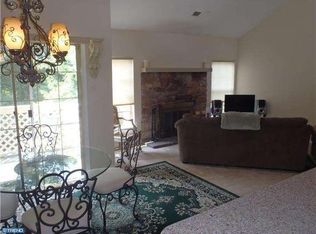
Welcome to your model home-inspired oasis! This stunning 1-bedroom, 1-bathroom condo offers the perfect blend of comfort, style, and convenience. Situated on the first floor, it boasts easy access and a seamless flow of indoor-outdoor living, surrounded by the beauty of nature's canopy with breathtaking trees. Step inside, and you'll immediately be captivated by the impeccable design and attention to detail that rivals that of a model home. The open-concept living area is bathed in natural light, creating a warm and inviting ambiance that welcomes you home each day. The kitchen is a chef's delight, featuring modern appliances, sleek countertops, and ample cabinet space to store all your culinary essentials. Whether you're hosting a dinner party or enjoying a quiet meal at home, this space is sure to impress. The bedroom offers a peaceful retreat, with plenty of space to unwind and recharge. And with the adjacent office space, easily transformable into a light-filled nursery or versatile room to suit your family's needs, the possibilities are endless. Outside, the serene surroundings of lush trees create a tranquil backdrop for relaxation and leisure. Imagine sipping your morning coffee on the patio or enjoying a glass of wine in the evening breeze - this is the epitome of peaceful living. Located close to all your retail needs and fabulous local restaurants, you'll enjoy the convenience of urban amenities while still feeling tucked away in your own private sanctuary. Don't miss your chance to experience the lifestyle you've been dreaming of in this exceptional condo. Schedule your showing today and prepare to fall in love with your new home!
Sold for $300,000
$300,000
305 Remington Ct, Chalfont, PA 18914
1beds
--sqft
Condominium
Built in 1989
-- sqft lot
$317,700 Zestimate®
$--/sqft
$1,774 Estimated rent
Home value
$317,700
$302,000 - $334,000
$1,774/mo
Zestimate® history
Owner options
List your home for rent
$1,774/mo
Rent Zestimate®
Find your next renter with Zillow Rental Manager. Plus, with online applications, you can quickly screen prospective tenants – for free.
$1,774/mo
Rent Zestimate®
Refinance and save
$1,929/mo
Est. payment
Refinancing to a lower rate could help reduce your monthly payments and save thousands over the life of the loan.
$1,929/mo
Est. payment
Explore your selling options
Work with a Zillow partner agent
Leverage their expertise and Zillow's premium Showcase listings to get your home seen by more buyers.
Get startedList with your own agent
Get your home in front of millions of buyers by listing it on Zillow.
Learn how to do itSell it yourself
Take full control of how buyers see your home on Zillow by listing For Sale by Owner (FSBO).
List your homeWhat's special
Modern appliancesSerene surroundingsUrban amenitiesNatural lightLush treesVersatile roomLight - filled nursery
Zillow last checked:
Listing updated:
Listed by:
Fay Evans 215-915-8047,
Keller Williams Real Estate-Doylestown,
Co-Listing Agent: Bernadette Clayton 267-614-8406,
Keller Williams Real Estate-Doylestown
Bought with:
Kimberly Chadwick, RS331658
Keller Williams Realty Group
Source: Bright MLS,MLS#: PABU2069444
Facts & features
Interior
Bedrooms & bathrooms
- Bedrooms: 1
- Bathrooms: 1
- Full bathrooms: 1
- Main level bathrooms: 1
- Main level bedrooms: 1
Rooms
- Room types: Living Room, Kitchen, Bedroom 1, Office, Bathroom 1
Basement
- Area: 0
Heating
- Forced Air, Electric
Cooling
- Central Air, Electric
Appliances
- Included: Electric Water Heater
- Laundry: In Unit
Features
- Has basement: No
- Number of fireplaces: 1
Interior area
- Total structure area: 0
- Finished area above ground: 0
- Finished area below ground: 0
Property
Parking
- Parking features: Parking Lot
Accessibility
- Accessibility features: None
Features
- Levels: One
- Stories: 1
- Pool features: None
Details
- Additional structures: Above Grade, Below Grade
- Parcel number: 26007394305
- Zoning: PDR
- Special conditions: Standard
Construction
Type & style
- Home type: Condo
- Architectural style: Colonial
- Property subtype: Condominium
- Attached to another structure: Yes
Materials
- Frame
Condition
- New construction: No
- Year built: 1989
Utilities & green energy
- Sewer: Public Sewer
- Water: Public
Community & HOA
Community
- Condo and coop fee: $298 monthly
- Subdivision: Remington Oaks
HOA
- Has HOA: No
- Services included: Common Area Maintenance, Maintenance Structure, Maintenance Grounds, Snow Removal, Trash, Water
Location
- Region: Chalfont
- Municipality: NEW BRITAIN TWP
Financial & listing details
- Tax assessed value: $16,280
- Annual tax amount: $2,788
- Date on market: 5/1/2024
- Listing agreement: Exclusive Agency
- Inclusions: Washer / Dryer / Refrigerator
- Exclusions: Drapes In Master Bedroom / 2 Green Pelmets In Lr
- Ownership: Fee Simple
Price history
| Date | Event | Price |
|---|---|---|
| 6/7/2024 | Sold | $300,000+5.3% |
Source:  Bright MLS #PABU2069444 Report a problem Bright MLS #PABU2069444 Report a problem | ||
| 5/7/2024 | Pending sale | $285,000 |
Source: Bright MLS #PABU2069444 Report a problem | ||
| 5/1/2024 | Listed for sale | $285,000+21.3% |
Source: Bright MLS #PABU2069444 Report a problem | ||
| 7/27/2021 | Sold | $235,000+17.6% |
Source: Public Record Report a problem | ||
| 5/19/2021 | Pending sale | $199,900 |
Source: Bright MLS #PABU527048 Report a problem | ||
| 5/13/2021 | Listed for sale | $199,900+10.4% |
Source: Bright MLS #PABU527048 Report a problem | ||
| 9/1/2017 | Sold | $181,000-1.9% |
Source: Public Record Report a problem | ||
| 8/25/2017 | Pending sale | $184,500 |
Source: RE/MAX 440 #7029150 Report a problem | ||
| 8/4/2017 | Listed for sale | $184,500+67.7% |
Source: RE/MAX 440-Doylestown #7029150 Report a problem | ||
| 2/8/2017 | Sold | $110,000+17.6% |
Source: Public Record Report a problem | ||
| 11/12/2016 | Listed for sale | -- |
Source: Auction.com Report a problem | ||
| 3/3/2000 | Sold | $93,500 |
Source: Public Record Report a problem | ||
Public tax history
| Year | Property taxes | Tax assessment |
|---|---|---|
| 2025 | $2,959 +0.8% | $16,280 |
| 2024 | $2,935 +7.4% | $16,280 |
| 2023 | $2,732 +2% | $16,280 |
| 2022 | $2,678 +1.1% | $16,280 |
| 2021 | $2,647 | $16,280 |
| 2020 | $2,647 +1.2% | $16,280 |
| 2018 | $2,615 +0.8% | $16,280 |
| 2017 | $2,594 | $16,280 |
| 2016 | $2,594 | $16,280 |
| 2015 | -- | $16,280 |
| 2014 | -- | $16,280 |
| 2013 | -- | $16,280 |
| 2012 | -- | $16,280 |
| 2011 | -- | $16,280 |
| 2010 | -- | $16,280 |
| 2009 | -- | $16,280 |
| 2008 | -- | $16,280 |
| 2007 | -- | $16,280 |
| 2006 | -- | $16,280 |
| 2005 | -- | $16,280 +300% |
| 2004 | -- | $4,070 |
| 2003 | -- | $4,070 |
| 2002 | -- | $4,070 |
| 2000 | -- | $4,070 |
Find assessor info on the county website
Neighborhood: Brittany Farms-Highlands
Nearby homes
- $369,5003 bd2 ba1.6k sqft306 Remington Ct, Chalfont, PA 18914For Sale

- $334,4002 bd2 ba1.3k sqft307 Remington Ct, Chalfont, PA 18914Off Market

- $347,7002 bd2 ba1.3k sqft308 Remington Ct, Chalfont, PA 18914Off Market
- $316,2002 bd2 ba1.1k sqft301 Remington Ct, Chalfont, PA 18914Off Market

- $418,5003 bd2 ba2.4k sqft310 Remington Ct, Chalfont, PA 18914Off Market
- $329,9002 bd2 ba1.1k sqft303 Remington Ct, Chalfont, PA 18914Off Market
- $370,0002 bd2 ba1.3k sqft312 Remington Ct, Chalfont, PA 18914Sold
- $326,3002 bd2 ba1.3k sqft309 Remington Ct, Chalfont, PA 18914Off Market
Nearby schools
GreatSchools rating
- 9/10Butler El SchoolGrades: K-6Distance: 0.6 mi
- 10/10Unami Middle SchoolGrades: 7-9Distance: 1.6 mi
- 10/10Central Bucks High School-SouthGrades: 10-12Distance: 3.1 mi
Schools provided by the listing agent
- District: Central Bucks
Source: Bright MLS. This data may not be complete. We recommend contacting the local school district to confirm school assignments for this home.
Get a cash offer in 3 minutes
Find out how much your home could sell for in as little as 3 minutes with a no-obligation cash offer.
Estimated market value
$317,700
Get a cash offer in 3 minutes
Find out how much your home could sell for in as little as 3 minutes with a no-obligation cash offer.
Estimated market value
$317,700
- Pennsylvania
- Bucks County
- Chalfont
- 18914
- Brittany Farms-Highlands
- 305 Remington Ct
Nearby cities
Nearby neighborhoods
Nearby zip codes
Other Chalfont Topics
