Investor Alert! Fully furnished and turnkey short-term rental opportunity! This super cute and cozy 2-bedroom, 1-bath home is completely upgraded and ready to generate income from day one. Inside, you'll find beautiful hardwood floors and a dedicated laundry room. The exterior features excellent curb appeal with a welcoming front porch and a massive entertainment deck perfect for guests. Bonus Equity Potential: The property includes an additional detached living quarters space in the back—currently unfinished and waiting for your final touches to add a second rental unit or game room!
Active
$199,000
305 Richard St, Hot Springs, AR 71913
2beds
916sqft
Single Family Residence
Built in 1945
7,420 Square Feet Lot
$187,500 Zestimate®
$217/sqft
$-- HOA
What's special
Dedicated laundry roomBeautiful hardwood floorsExcellent curb appealWelcoming front porchCompletely upgraded
- 123 days
- 98
- 20
Zillow last checked:
Listing updated:
Listed by:
Cindy L Camras 501-617-6600,
Trademark Real Estate, Inc. 501-318-3200
Source: CARMLS,MLS#: 26022393
Facts & features
Interior
Bedrooms & bathrooms
- Bedrooms: 2
- Bathrooms: 2
- Full bathrooms: 1
- 1/2 bathrooms: 1
Rooms
- Room types: Den/Family Room, Unfinished Space
Dining room
- Features: Eat-in Kitchen
Heating
- Electric
Cooling
- Electric
Appliances
- Included: Gas Range, Dishwasher, Refrigerator, Plumbed For Ice Maker, Washer, Dryer, Electric Water Heater
- Laundry: Washer Hookup, Electric Dryer Hookup, Laundry Room
Features
- Built-in Features, Ceiling Fan(s), Sheet Rock, See Remarks, 2 Bedrooms Same Level
- Flooring: Wood, Vinyl, Laminate
- Windows: Window Treatments
- Has fireplace: No
- Fireplace features: None
Interior area
- Total structure area: 916
- Total interior livable area: 916 sqft
Video & virtual tour
Property
Parking
- Parking features: Parking Pad
Features
- Levels: One
- Stories: 1
- Patio & porch: Deck, Porch
- Exterior features: Rain Gutters, Dog Run
- Fencing: Chain Link,Wrought Iron
Lot
- Size: 7,420 Square Feet
- Dimensions: 53 x 140
- Features: Level, Subdivided
Details
- Parcel number: 40014950136000
Construction
Type & style
- Home type: SingleFamily
- Architectural style: Traditional
- Property subtype: Single Family Residence
Materials
- Metal/Vinyl Siding
- Foundation: Crawl Space, Pillar/Post/Pier
- Roof: Composition
Condition
- New construction: No
- Year built: 1945
Utilities & green energy
- Electric: Elec-Municipal (+Entergy)
- Gas: Gas-Natural
- Sewer: Public Sewer
- Water: Public
- Utilities for property: Natural Gas Connected
Green energy
- Energy efficient items: Ridge Vents/Caps
Community & HOA
Community
- Security: Smoke Detector(s)
- Subdivision: DIERKS HAYS 2ND
HOA
- Has HOA: No
Location
- Region: Hot Springs
Financial & listing details
- Price per square foot: $217/sqft
- Tax assessed value: $123,200
- Annual tax amount: $989
- Date on market: 6/3/2026
- Listing terms: VA Loan,FHA,Conventional,Cash
- Road surface type: Paved
Estimated market value
$187,500
$178,000 - $197,000
$1,204/mo
Price history
| Date | Event | Price |
|---|---|---|
| 6/3/2026 | Listed for sale | $199,000+172.6%$217/sqft |
Source:  CARMLS #26022393 Report a problem CARMLS #26022393 Report a problem | ||
| 5/31/2007 | Sold | $73,000+69.8%$80/sqft |
Source: Public Record Report a problem | ||
| 2/1/1995 | Sold | $43,000+22.9%$47/sqft |
Source: Public Record Report a problem | ||
| 8/26/1994 | Sold | $35,000$38/sqft |
Source: Public Record Report a problem | ||
Public tax history
| Year | Property taxes | Tax assessment |
|---|---|---|
| 2025 | $989 -12.4% | $24,640 |
| 2024 | $1,129 +1.3% | $24,640 |
| 2023 | $1,114 +434.6% | $24,640 +111.2% |
| 2022 | $208 +8.8% | $11,669 +3.7% |
| 2021 | $191 | $11,250 |
| 2020 | $191 0% | $11,250 |
| 2019 | $191 -5.4% | $11,250 |
| 2018 | $202 | $11,250 |
| 2017 | $202 -5% | $11,250 -16.2% |
| 2016 | $213 | $13,420 |
| 2015 | $213 +0.1% | $13,420 |
| 2014 | $213 -0.1% | $13,420 |
| 2013 | $213 | $13,420 |
| 2012 | $213 +9.3% | $13,420 +4.3% |
| 2011 | $195 -57.8% | $12,870 +15% |
| 2009 | $462 | $11,190 |
| 2008 | $462 +1718.1% | $11,190 +72.3% |
| 2007 | $25 | $6,493 +15.7% |
| 2006 | -- | $5,612 +5% |
| 2005 | -- | $5,345 +11.6% |
| 2004 | -- | $4,790 +5% |
| 2003 | -- | $4,562 +3.4% |
| 2001 | -- | $4,413 |
Find assessor info on the county website
Monthly payment
Est. payment
Payment breakdown
Explore the cost of this home by adjusting the details. Changes won't be saved.Climate risks
Neighborhood: 71913
Similar homes
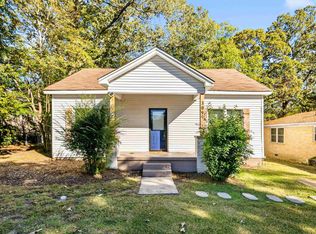
- $199,0002 bd2 ba916 sqft305 Richard St APT B, Hot Springs National Park, AR 71913For Sale
 MLS ID #155782, Cynthia Camras, Trademark Real Estate, Inc.. HSDS
 - $199,0003 bd2 ba1.3k sqft303 Richard St, Hot Springs, AR 71913For Sale

 MLS ID #26022666, Cindy L Camras, Trademark Real Estate, Inc.. CARMLS
 - $185,0003 bd2 ba1.3k sqft301 Dexter St, Hot Springs, AR 71913For Sale
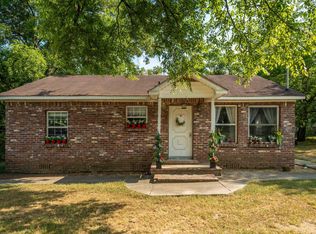 MLS ID #26031944, Lance P Arguello, White Stone Real Estate. CARMLS
 - $164,5003 bd1 ba1.2k sqft209 Music Mountain Rd, Hot Springs, AR 71913For Sale
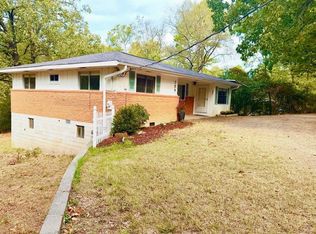 MLS ID #26040253, Alan Hale, Hot Springs Realty. CARMLS
 - $180,0002 bd2 ba975 sqft105 McCafferty St, Hot Springs, AR 71913For SaleMLS ID #26036485, Jamie Daniels, McGraw Realtors - HS. CARMLS
- $199,5003 bd2 ba1.3k sqft111 Kidder Ln, Hot Springs, AR 71913For SaleMLS ID #26037018, Kim F Walker, Trademark Real Estate, Inc.. CARMLS
- $169,0003 bd2 ba1k sqft124 Beach Haven Cir, Hot Springs, AR 71913For SaleMLS ID #26024104, Shirley L Anderson Jones, Meyers Realty Company. CARMLS
- $230,0002 bd2 ba1k sqft529 Burchwood Bay Rd, Hot Springs, AR 71913For SaleMLS ID #26024675, Lauren Sharp, Crye-Leike REALTORS. CARMLS
- $219,0003 bd2 ba1.3k sqft239 Morphew Rd, Hot Springs, AR 71913For SaleMLS ID #26031647, Bethel Sanders, McGraw Realtors - HSV. CARMLS
- $145,0002 bd2 ba1.1k sqft220 Beard St, Hot Springs, AR 71913For SaleMLS ID #26026358, Debi Jones, Trademark Real Estate, Inc.. CARMLS
- $130,0002 bd2 ba1.1k sqft625 5th St, Hot Springs, AR 71913For SaleMLS ID #26015701, Colista D Cevela, Century 21 Parker & Scroggins Realty - Hot Springs. CARMLS
- $214,5003 bd2 ba1.2k sqft402 Pullman Ave, Hot Springs, AR 71901For SaleMLS ID #26034415, Tyler Mosby, Century 21 Parker & Scroggins Realty - Hot Springs. CARMLS
- $255,0003 bd2 ba1.3k sqft210 Normandy St, Hot Springs, AR 71913For SaleMLS ID #26037117, Kyleigh Scott, White Stone Real Estate. CARMLS
- $245,0003 bd2 ba1.2k sqft264 Meeks Loop, Hot Springs, AR 71913For SaleMLS ID #26022826, Holly M Robertson, Southern Realty of Hot Springs, Inc.. CARMLS
- $174,9002 bd1 ba892 sqft116 Jordan St, Hot Springs, AR 71913For SaleMLS ID #26026248, Heather Vaughn, Caddo River Realty, Inc.. CARMLS
- $190,0003 bd2 ba1.3k sqft231 Oak St, Hot Springs, AR 71901For SaleMLS ID #26027278, Danielle L Blair, Crossroads Realty Group. CARMLS
- $133,0002 bd1 ba908 sqft1800 7th St, Hot Springs, AR 71913For SaleMLS ID #26030665, Andrea L Marks, Hot Springs 1st Choice Realty. CARMLS
