Skip main navigation
For sale
  • Price cut: $11.8K (6/3)
    $238,067

    305 Richmond St, Lancaster, KY 40444

    4beds
    2,145sqft
    : 
    Loading
    Get pre-qualified
    Single Family Residence
    Built in 1913
    0.25 Acres Lot
    $230,900 Zestimate®
    $111/sqft
    $-- HOA

    What's special

    Cozy breakfast nookSpacious kitchenFront porchOriginal hardwood floorsWide baseboardsLarge walk-in closetsOversized rooms
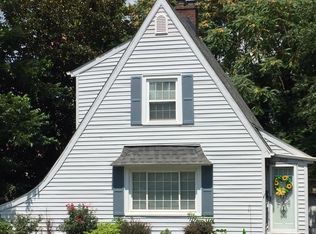
    There's something special about an older home downtown — the character, the craftsmanship, the feeling that every room has a story. Just a short stroll from the heart of downtown Lancaster, this charming circa-1913 home offers the kind of character and warmth that simply can't be recreated. From the moment you step inside, you'll appreciate the timeless details — original hardwood floors, wide baseboards, oversized rooms, and the welcoming feel only a historic home can provide. With 4 bedrooms and 2 full baths, there's room for everyone to spread out and enjoy. Upstairs, large walk-in closets offer rare storage space for a home of this era, while portions of the original hardwood remain protected beneath newer carpet, waiting to shine once again. The spacious kitchen provides not only plenty of room to cook and gather, but also space for a cozy breakfast nook, den, or sunroom area overlooking the backyard. Outside, mature trees create a peaceful backyard setting perfect for relaxing evenings, kids playtime, or entertaining friends and family. One of the true highlights of this property is the lifestyle that comes with downtown living. Imagine enjoying your morning coffee on the front porch before taking an easy walk to the square for lunch or dinner at local places like East LA Grill, Keys & Crows, or The Horseshoe. Spend evenings enjoying live entertainment at The Lancaster Grand or experience the charm of hometown traditions and seasonal festivals including the beloved Garrard County Tobacco Festival. As an added bonus, the heating/cooling and water heater were replaced in 2024, and the roof was replaced in 2025. If you've been searching for a move in ready home with soul, space, and small-town downtown charm, this Lancaster treasure is ready to welcome you home.
    64 days
    |
    583
    |
    71
    |

    Zillow last checked:

    Listing updated:

    Listed by:

    Tammy Carr 859-583-6461,

    RE/MAX Elite Realty

    Source: Imagine MLS,MLS#: 26010778MLS Logo

    Loading...

      Facts & features

      Interior

      Bedrooms & bathrooms
      • Bedrooms: 4
      • Bathrooms: 2
      • Full bathrooms: 2
      Primary bedroom
      • Level: First
      Bedroom 2
      • Description: currently has office furniture in there, no closet
      • Level: First
      Bedroom 3
      • Level: Second
      Bedroom 4
      • Level: Second
      Bathroom 1
      • Level: First
      Bathroom 2
      • Level: Second
      Dining room
      • Level: First
      Kitchen
      • Level: First
      Living room
      • Level: First
      Utility room
      • Level: Lower
      Heating
      • Forced Air, Natural Gas
      Cooling
      • Central Air, Electric
      Appliances
      • Included: Dishwasher, Refrigerator, Range
      • Laundry: Lower Level
      Features
      • Eat-in Kitchen, Walk-In Closet(s)
      • Flooring: Carpet, Hardwood, Tile
      • Windows: Insulated Windows
      • Basement: Partial,Unfinished,Walk-Out Access
      • Number of fireplaces: 1
      • Fireplace features: Wood Burning
      Interior area
      • Total structure area: 2,145
      • Total interior livable area: 2,145 sqft
      • Finished area above ground: 2,145
      • Finished area below ground: 0

      Property

      Parking
      • Total spaces: 1
      • Parking features: Detached Garage, Driveway
      • Garage spaces: 1
      • Has uncovered spaces: Yes
      Features
      • Levels: One and One Half
      Lot
      • Size: 0.25 Acres
      Details
      • Parcel number: L501022

      Construction

      Type & style
      • Home type: SingleFamily
      • Property subtype: Single Family Residence
      Materials
      • Other, Wood Siding
      • Foundation: Block
      • Roof: Dimensional Style
      Condition
      • Year built: 1913

      Utilities & green energy

      • Sewer: Public Sewer
      • Water: Public
      • Utilities for property: Electricity Connected, Natural Gas Connected, Water Connected

      Community & HOA

      Community
      • Subdivision: Downtown
      HOA
      • Has HOA: No
      Location
      • Region: Lancaster

      Financial & listing details

      • Price per square foot: $111/sqft
      • Tax assessed value: $170,000
      • Annual tax amount: $1,905
      • Date on market: 5/13/2026

        Estimated market value

        $230,900

        $219,000 - $242,000

        $1,704/mo

        Price history

        DateEventPrice
        6/3/2026Price change$238,067-4.7%$111/sqft
        Source: Imagine MLS #26010778 Report a problem
        5/13/2026Listed for sale$249,900$117/sqft
        Source: Imagine MLS #26010778 Report a problem
        5/3/2026Listing removed$249,900$117/sqft
        Source: Imagine MLS #26008654 Report a problem
        5/1/2026Listed for sale$249,900$117/sqft
        Source: Imagine MLS #26008654 Report a problem
        5/1/2026Contingent$249,900$117/sqft
        Source: Imagine MLS #26008654 Report a problem
        4/22/2026Listed for sale$249,900+47%$117/sqft
        Source: Imagine MLS #26008654 Report a problem
        10/19/2023Sold$170,000+0.1%$79/sqft
        Source: Imagine MLS #23014484 Report a problem
        9/20/2023Contingent$169,900$79/sqft
        Source: Imagine MLS #23014484 Report a problem
        9/18/2023Price change$169,900-10.5%$79/sqft
        Source: Imagine MLS #23014484 Report a problem
        9/4/2023Price change$189,900-5%$89/sqft
        Source: Imagine MLS #23014484 Report a problem
        8/25/2023Price change$199,900-9.1%$93/sqft
        Source: Imagine MLS #23014484 Report a problem
        8/21/2023Price change$219,900-4.3%$103/sqft
        Source: Imagine MLS #23014484 Report a problem
        7/31/2023Listed for sale$229,900+61.7%$107/sqft
        Source: Imagine MLS #23014484 Report a problem
        4/27/2020Sold$142,150+1.6%$66/sqft
        Source: Imagine MLS #1927124 Report a problem
        3/16/2020Pending sale$139,900$65/sqft
        Source: Keller Williams Bluegrass #1927124 Report a problem
        3/9/2020Listed for sale$139,900$65/sqft
        Source: Keller Williams Bluegrass #1927124 Report a problem
        2/21/2020Pending sale$139,900$65/sqft
        Source: Keller Williams Bluegrass #1927124 Report a problem
        1/22/2020Price change$139,900-6.7%$65/sqft
        Source: Keller Williams Bluegrass #1927124 Report a problem
        11/26/2019Listed for sale$149,900+149.8%$70/sqft
        Source: Keller Williams Bluegrass #1927124 Report a problem
        4/18/2017Sold$60,000-92.2%$28/sqft
        Source: Public Record Report a problem
        1/8/2013Sold$770,750$359/sqft
        Source: Public Record Report a problem

        Public tax history

        YearProperty taxesTax assessment
        2024$1,905 +16.6%$170,000 +19.7%
        2023$1,633 $142,000
        Find assessor info on the county website

        Monthly payment

        Est. payment

        Payment breakdown

        Explore the cost of this home by adjusting the details. Changes won't be saved.
        All calculations are estimates and provided by Zillow, Inc. for informational purposes only. Actual amounts may vary.
        HOA fees may include property taxes on listings classified as Co-Ops. Contact the listing agent and/or owner for fee details.
        Mortgage interest rates are dependent on a number of factors, including credit score, down payment, and repayment length. Interest rate data provided by Zillow Group Marketplace, Inc. as of 1/1/1970 from various mortgage lenders with which we have lead or other similar arrangements; the Estimated Payment is an average of those rates.
        See how much you could borrow to make a competitive offer.

        Climate risks

        Neighborhood: 40444

        Getting around

        42 / 100
        Car-Dependent
        35 / 100
        Somewhat Bikeable

        Nearby schools

        GreatSchools rating
        Schools provided by the listing agent
        • Elementary: Lancaster
        • Middle: Garrard Co
        • High: Garrard Co

        Source: Imagine MLS. This data may not be complete. We recommend contacting the local school district to confirm school assignments for this home.

        A local agent can set up tours, give advice and negotiate with sellers.

        A local lender can help you make sure your offer is ready when you are.

        Browse local experts

        Similar homes