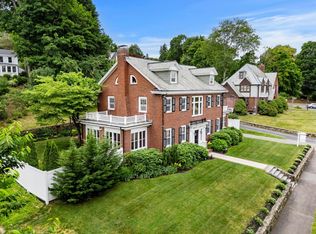
Opportunity Awaits in Arlington! Welcome to 305 Ridge Street - a Modern, New Construction Colonial in Arlington’s desirable Morningside neighborhood. This beautifully designed 4 bedroom, 4.5 bathroom home offers an exceptional combination of thoughtful craftsmanship, versatile living space and modern amenities. The main level features an inviting open concept floor plan with a spacious living room w/ fireplace and direct slider access to the rear patio and backyard. The stunning kitchen boasts stainless steel appliances, quartz countertops and a cleverly concealed hidden pantry that provides abundant storage while maintaining a clean, sophisticated look. A rare and highly desirable feature is the first-floor junior suite, complete with a private full bathroom and tiled shower - perfect for guests, extended family or flexible first floor living. Second level living hosts three spacious bedrooms, which includes the luxurious primary suite w/ a walk-in closet and full bathroom featuring a tile shower and double vanity. The fully finished basement provides valuable additional living space for a recreation room, home gym, media room or whatever best suits your needs. Outside, enjoy the rear patio and partially fenced backyard, creating a comfortable space for entertaining. Other notable features includes: hardwood flooring throughout, professional landscaping w/ irrigation, one car garage, walk-up attic for future expansion or ample storage. Built with modern efficiency - this property is fully electric and equipped with two 200-amp electrical panels providing substantial capacity for today's technology and future needs. Located on a highly sought after, dead-end street - this home offers the appeal of a quiet residential setting while remaining close to the amenities that make Arlington so desirable. In close proximity to schools, restaurants, shopping, recreation, major highways, the City of Boston and more. Private showings immediately available. Book your showing today!
For sale
$1,899,900
305 Ridge St, Arlington, MA 02474
4beds
3,489sqft
Single Family Residence
Built in 2026
8,015 Square Feet Lot
$-- Zestimate®
$545/sqft
$-- HOA
What's special
Rear patioOne car garageQuartz countertopsHardwood flooring throughoutStainless steel appliancesCleverly concealed hidden pantryStunning kitchen
- 17 hours
- 145
- 9
Zillow last checked:
Listing updated:
Listed by:
Bryan Duby 978-987-4979,
RE/MAX Triumph Realty 978-262-9665,
Mark Morreale 978-987-7171
Source: MLS PIN,MLS#: 73575334
Facts & features
Interior
Bedrooms & bathrooms
- Bedrooms: 4
- Bathrooms: 5
- Full bathrooms: 4
- 1/2 bathrooms: 1
- Main level bathrooms: 1
- Main level bedrooms: 1
Primary bedroom
- Features: Bathroom - Full, Ceiling Fan(s), Walk-In Closet(s), Flooring - Hardwood, Cable Hookup, Recessed Lighting, Lighting - Overhead
- Level: Second
- Area: 270
- Dimensions: 18 x 15
Bedroom 2
- Features: Flooring - Hardwood, Cable Hookup, Lighting - Overhead, Closet - Double
- Level: Second
- Area: 143
- Dimensions: 13 x 11
Bedroom 3
- Features: Flooring - Hardwood, Cable Hookup, Lighting - Overhead, Closet - Double
- Level: Second
- Area: 169
- Dimensions: 13 x 13
Bedroom 4
- Features: Bathroom - Full, Bathroom - Double Vanity/Sink, Closet, Flooring - Hardwood, Cable Hookup, Double Vanity, Recessed Lighting, Lighting - Overhead
- Level: Main,First
- Area: 169
- Dimensions: 13 x 13
Primary bathroom
- Features: Yes
Bathroom 1
- Features: Bathroom - Half, Flooring - Hardwood, Countertops - Stone/Granite/Solid, Lighting - Pendant
- Level: Main,First
- Area: 28
- Dimensions: 7 x 4
Bathroom 2
- Features: Bathroom - Full, Bathroom - Tiled With Shower Stall, Closet - Linen, Flooring - Stone/Ceramic Tile, Countertops - Stone/Granite/Solid, Double Vanity, Recessed Lighting, Lighting - Pendant
- Level: Second
- Area: 72
- Dimensions: 9 x 8
Bathroom 3
- Features: Bathroom - Full, Bathroom - Tiled With Tub & Shower, Flooring - Stone/Ceramic Tile, Countertops - Stone/Granite/Solid, Double Vanity, Recessed Lighting, Lighting - Pendant
- Level: Second
- Area: 72
- Dimensions: 9 x 8
Dining room
- Features: Flooring - Hardwood, Recessed Lighting, Wainscoting, Lighting - Pendant
- Level: Main,First
- Area: 182
- Dimensions: 14 x 13
Kitchen
- Features: Flooring - Hardwood, Dining Area, Pantry, Countertops - Stone/Granite/Solid, Kitchen Island, Open Floorplan, Recessed Lighting, Stainless Steel Appliances, Storage, Lighting - Pendant, Lighting - Overhead
- Level: Main,First
- Area: 378
- Dimensions: 27 x 14
Living room
- Features: Vaulted Ceiling(s), Flooring - Hardwood, Cable Hookup, Exterior Access, Open Floorplan, Recessed Lighting, Slider, Wainscoting
- Level: Main,First
- Area: 323
- Dimensions: 19 x 17
Office
- Features: Flooring - Hardwood, Attic Access, Cable Hookup, Lighting - Overhead
- Level: Second
- Area: 130
- Dimensions: 13 x 10
Heating
- Forced Air, Electric
Cooling
- Central Air
Appliances
- Included: Electric Water Heater, Water Heater, Range, Dishwasher, Microwave, Refrigerator, Range Hood
- Laundry: Flooring - Hardwood, Electric Dryer Hookup, Washer Hookup, Lighting - Overhead, Second Floor
Features
- Attic Access, Cable Hookup, Lighting - Overhead, Bathroom - Full, Bathroom - Tiled With Shower Stall, Closet, Open Floorplan, Recessed Lighting, Closet - Linen, Countertops - Stone/Granite/Solid, Lighting - Pendant, Office, Bonus Room, Bathroom, Walk-up Attic
- Flooring: Tile, Hardwood, Flooring - Hardwood, Flooring - Vinyl, Flooring - Stone/Ceramic Tile
- Windows: Insulated Windows, Screens
- Basement: Full,Finished,Interior Entry,Garage Access
- Number of fireplaces: 1
- Fireplace features: Living Room
Interior area
- Total structure area: 3,489
- Total interior livable area: 3,489 sqft
- Finished area above ground: 2,488
- Finished area below ground: 1,001
Property
Parking
- Total spaces: 4
- Parking features: Attached, Storage, Paved Drive, Off Street, Driveway, Paved
- Attached garage spaces: 1
- Uncovered spaces: 3
Features
- Patio & porch: Porch, Patio
- Exterior features: Porch, Patio, Rain Gutters, Professional Landscaping, Sprinkler System, Screens, Fenced Yard, Stone Wall
- Fencing: Fenced/Enclosed,Fenced
Lot
- Size: 8,015 Square Feet
- Features: Cleared, Gentle Sloping
Details
- Parcel number: 120106A,327241
- Zoning: R1
Construction
Type & style
- Home type: SingleFamily
- Architectural style: Colonial
- Property subtype: Single Family Residence
Materials
- Frame
- Foundation: Concrete Perimeter
- Roof: Shingle
Condition
- Year built: 2026
Utilities & green energy
- Sewer: Public Sewer
- Water: Public
- Utilities for property: for Electric Range, for Electric Dryer, Washer Hookup
Green energy
- Energy efficient items: Thermostat
Community & HOA
Community
- Features: Public Transportation, Shopping, Pool, Tennis Court(s), Park, Walk/Jog Trails, Golf, Medical Facility, Laundromat, Bike Path, Highway Access, House of Worship, Private School, Public School, T-Station
- Subdivision: Morningside
HOA
- Has HOA: No
Location
- Region: Arlington
Financial & listing details
- Price per square foot: $545/sqft
- Date on market: 9/10/2026
- Listing terms: Contract
Estimated market value
Not available
Estimated sales range
Not available
Not available
Price history
| Date | Event | Price |
|---|---|---|
| 9/10/2026 | Listed for sale | $1,899,900$545/sqft |
Source: MLS PIN #73575334 Report a problem | ||
Public tax history
Tax history is unavailable.
Monthly payment
Est. payment
Payment breakdown
Explore the cost of this home by adjusting the details. Changes won't be saved.Climate risks
Neighborhood: 02474
Nearby schools
Schools provided by the listing agent
- Elementary: Stratton Elementary
- Middle: Gibbs/Ottoson Middle
- High: Arlington High School
Source: MLS PIN. This data may not be complete. We recommend contacting the local school district to confirm school assignments for this home.
Similar homes
- $1,575,0006 bd4 ba2.8k sqft210 Summer St, Arlington, MA 02474For Sale
 MLS ID #73572703, Jacek Rosa, Prime Realty. MLS PIN
 - $1,619,0004 bd3 ba2k sqft323 Ridge St, Arlington, MA 02474For Sale
 MLS ID #73569322, Steve McKenna & The Home Advantage Team, Gibson Sotheby's International Realty. MLS PIN
 - $1,799,0004 bd3 ba3k sqft39 Arcola St, Lexington, MA 02420For Sale
 MLS ID #73574976, Alina Wang Team, Coldwell Banker Realty - Lexington. MLS PIN
 - $1,998,5006 bd4 ba4k sqft42 Old Mystic St, Arlington, MA 02474For Sale
 MLS ID #73540563, Dorothea Feffer, Churchill Properties. MLS PIN
