Welcome to this beautifully updated 3-bedroom, 2-bath home featuring a versatile non-conforming 4th bedroom (or add a closet for a legal 4th bedroom). Enjoy luxury vinyl plank flooring, soaring vaulted ceilings with stunning wood beams, and an updated kitchen with stainless steel appliances and a built-in pantry. The upstairs bath features a tiled shower and vintage-style vanity, while the lower level offers a 3/4 bath and laundry. Relax on the deck overlooking the fully fenced backyard with a fire pit. Complete with an attached 1-car garage, low-maintenance vinyl siding with brick accents, this move-in-ready home is waiting for you. AMA.
Pending
$269,500
305 Ridgeway Dr, Glenwood, IA 51534
3beds
2baths
1,558sqft
Single Family Residence
Built in 1975
8,276 Square Feet Lot
$266,000 Zestimate®
$173/sqft
$-- HOA
What's special
Luxury vinyl plank flooringBuilt-in pantryVintage-style vanityFire pit
- 21 days |
- 925 |
- 34 |
Zillow last checked:
Listing updated:
Listed by:
Maggie Bickford 402-547-8992,
Real Broker LLC
Source: SWIAR,MLS#: 26-1624
Facts & features
Interior
Bedrooms & bathrooms
- Bedrooms: 3
- Bathrooms: 2
Heating
- Natural Gas
Cooling
- Electric
Appliances
- Laundry: In Basement
Features
- Ceiling Fan(s)
- Basement: Full
- Has fireplace: Yes
Interior area
- Total structure area: 1,558
- Total interior livable area: 1,558 sqft
- Finished area above ground: 1,108
- Finished area below ground: 450
Property
Parking
- Parking features: Garage Door Opener
- Has garage: Yes
Features
- Patio & porch: Deck
- Fencing: Fenced
Lot
- Size: 8,276 Square Feet
- Dimensions: 0.19 Acres
Details
- Additional structures: Storage
- Parcel number: 065980000000000
Construction
Type & style
- Home type: SingleFamily
- Architectural style: Split Level
- Property subtype: Single Family Residence
Materials
- Frame
- Roof: Composition
Condition
- New construction: No
- Year built: 1975
Utilities & green energy
- Sewer: Public Sewer
- Utilities for property: Electricity Available, Natural Gas Available
Community & HOA
HOA
- Has HOA: No
Location
- Region: Glenwood
Financial & listing details
- Price per square foot: $173/sqft
- Tax assessed value: $271,160
- Annual tax amount: $4,228
- Date on market: 7/28/2026
- Listing terms: Cash,Conventional,FHA,VA Loan
- Road surface type: Concrete
Estimated market value
$266,000
$253,000 - $279,000
$1,912/mo
Price history
| Date | Event | Price |
|---|---|---|
| 7/31/2026 | Pending sale | $269,500$173/sqft |
Source: SWIAR #26-1624 Report a problem | ||
| 7/28/2026 | Listed for sale | $269,500+39.6%$173/sqft |
Source: SWIAR #26-1624 Report a problem | ||
| 6/5/2026 | Sold | $193,000+22.2%$124/sqft |
Source: Public Record Report a problem | ||
| 6/19/2015 | Sold | $158,000-4.2%$101/sqft |
Source: SWIAR #15-1062 Report a problem | ||
| 5/12/2015 | Listed for sale | $165,000$106/sqft |
Source: NP Dodge Real Estate #15-1062 Report a problem | ||
Public tax history
| Year | Property taxes | Tax assessment |
|---|---|---|
| 2025 | $4,228 +5% | $271,160 +12% |
| 2024 | $4,028 -4.6% | $242,057 +4.4% |
| 2023 | $4,222 +2.5% | $231,927 +22.2% |
| 2022 | $4,118 +9% | $189,718 |
| 2021 | $3,778 +3.4% | $189,718 +16% |
| 2020 | $3,654 +5.7% | $163,503 |
| 2019 | $3,458 +9.1% | $163,503 +8.7% |
| 2018 | $3,170 +26.8% | $150,395 +9.2% |
| 2016 | $2,500 -0.1% | $137,735 |
| 2015 | $2,502 +0.6% | $137,735 |
| 2014 | $2,488 +0.3% | $137,735 |
| 2013 | $2,480 -0.5% | -- |
| 2012 | $2,492 +5.3% | -- |
| 2011 | $2,366 +1.2% | -- |
| 2010 | $2,338 +4.8% | -- |
| 2009 | $2,230 +6.3% | -- |
| 2008 | $2,098 +3.9% | -- |
| 2007 | $2,020 +4.9% | -- |
| 2005 | $1,926 | -- |
Find assessor info on the county website
Monthly payment
Est. payment
Payment breakdown
Explore the cost of this home by adjusting the details. Changes won't be saved.Climate risks
Neighborhood: 51534
Nearby schools
GreatSchools rating
- NANortheast Elementary SchoolGrades: PK-2Distance: 0.3 mi
- 8/10Glenwood Middle SchoolGrades: 6-8Distance: 0.1 mi
- 6/10Glenwood Senior High SchoolGrades: 9-12Distance: 0.3 mi
Schools provided by the listing agent
- Elementary: Northeast
- Middle: Glenwood
- High: Glenwood
Source: SWIAR. This data may not be complete. We recommend contacting the local school district to confirm school assignments for this home.
- $223,6003 bd2 ba1.1k sqft303 Ridgeway Dr, Glenwood, IA 51534Off Market
- $258,7003 bd2 ba1.4k sqft307 Ridgeway Dr, Glenwood, IA 51534Off Market

- $217,1003 bd2 ba1k sqft306 Fairview Dr, Glenwood, IA 51534Off Market
- $218,2003 bd1 ba1.1k sqft308 Fairview Dr, Glenwood, IA 51534Off Market
- $285,7003 bd2 ba1.5k sqft304 Fairview Dr, Glenwood, IA 51534Off Market
- $270,3003 bd3 ba1.1k sqft309 Ridgeway Dr, Glenwood, IA 51534Off Market
- $243,0003 bd2 ba1 sqft301 Ridgeway Dr, Glenwood, IA 51534Off Market
- $253,4003 bd1 ba1.4k sqft807 Valleyway Dr, Glenwood, IA 51534Off Market
A local agent can set up tours, give advice and negotiate with sellers.
Similar homes
- $255,0004 bd2 ba2k sqft104 Shamrock Cir, Glenwood, IA 51534For Sale
 MLS ID #26-1560, Ryleigh Eckles, Realty One Group Sterling. SWIAR
 - $299,9003 bd2 ba2k sqft301 N Walnut St, Glenwood, IA 51534For Sale
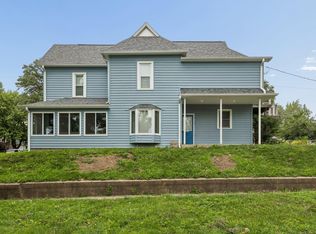 MLS ID #26-1309, Mike Ware, Better Homes and Gardens Real Estate The Good Life Group. SWIAR
 - $215,0004 bd2 ba1.8k sqft206 N Linn St, Glenwood, IA 51534For Sale
 MLS ID #26-1204, Kayla Newell, Embarc Realty. SWIAR
 - $295,5003 bd2 ba1.7k sqft2009 Calhoun St, Bellevue, NE 68005For Sale
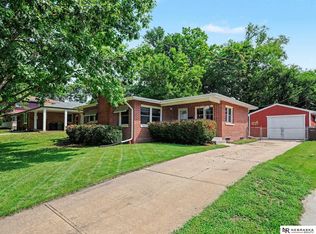
 MLS ID #22623439, Kayla Newell, Nebraska Realty. GPRMLS
 - $249,9003 bd2 ba1k sqft809 Wilson Ave, Malvern, IA 51551ActiveMLS ID #6341088, Daniel Bullington, Your Real Estate Choice Inc. NoCoast MLS as distributed by MLS GRID
- $269,0003 bd2 ba1.9k sqft1251 Bellaire Blvd, Bellevue, NE 68005For SaleMLS ID #22620385, Michael Burke, BHHS Ambassador Real Estate. GPRMLS
- $289,9004 bd2 ba1.3k sqft140 Debra Ave, Plattsmouth, NE 68048For SaleMLS ID #22622641, Liz Kelly, BHHS Ambassador Real Estate. GPRMLS
- $241,0003 bd2 ba1.3k sqft39 Happy Hollow Blvd, Council Bluffs, IA 51503For SaleMLS ID #26-1752, Jami McBride, BHHS Ambassador Real Estate. SWIAR
- $292,0003 bd2 ba1.6k sqft5207 Gertrude St, Omaha, NE 68157For SaleMLS ID #22621690, Kristine Nichols, Nebraska Realty. GPRMLS
- $260,0003 bd2 ba1.6k sqft1228 E Washington Ave, Council Bluffs, IA 51503For SaleMLS ID #26-1638, Jeff Forman, BHHS Ambassador - CB. SWIAR
- $275,0003 bd2 ba1.4k sqft4725 B St, Omaha, NE 68106For SaleMLS ID #22621812, Kevin Baumeister, BHHS Ambassador Real Estate. GPRMLS
- $280,0003 bd2 ba1.8k sqft1701 Cascio Dr, Bellevue, NE 68005For SaleMLS ID #22617985, Stephanie Wolfe, Realty ONE Group Sterling. GPRMLS
- $235,0004 bd1 ba1.6k sqft1336 Mark St, Plattsmouth, NE 68048For SaleMLS ID #22620085, Jackson Armitage, Realty ONE Group Sterling. GPRMLS
- $255,0003 bd2 ba1.4k sqft5129 Galloway St, Omaha, NE 68157For SaleMLS ID #22621259, Laura Olsen, Midlands Real Estate. GPRMLS
- $325,0003 bd2 ba1.5k sqft1909 N Ridge Dr, Plattsmouth, NE 68048For SaleMLS ID #22620415, Susan Hancock, NP Dodge RE Sales Inc 148Dodge. GPRMLS
- $245,0003 bd1 ba1.6k sqft2210 Avenue C, Plattsmouth, NE 68048For SaleMLS ID #22620428, Melvin Melendez Sorto, Nebraska Realty. GPRMLS
- $310,0003 bd2 ba1.4k sqft224 S 11th St, Plattsmouth, NE 68048For SaleMLS ID #22620184, Tony Terp, Milford Real Estate. GPRMLS
- $240,0003 bd2 ba1k sqft720 N 30th St, Council Bluffs, IA 51501For SaleMLS ID #742595, Amber Harrison, Epique Realty. DMMLS
- $274,9003 bd2 ba1.6k sqft5215 P St, Omaha, NE 68117For SaleMLS ID #22622471, Melissa Gerdes, BHHS Ambassador Real Estate. GPRMLS
- $305,0003 bd3 ba1.6k sqft3431 Faye Dr, Bellevue, NE 68123For SaleMLS ID #22622392, Bryan Bell, Nebraska Realty. GPRMLS
