Skip main navigation
Off market
  • $465,800

    305 River Run Trl #7-5-6, Carnesville, GA 30521

    4beds
    --sqft
    SingleFamily
    Built in 2000
    7.62 Acres Lot
    $465,800 Zestimate®
    $--/sqft
    $2,293 Estimated rent

    Home value

    $465,800

    $410,000 - $531,000

    $2,293/mo

    Zestimate® history
    Loading
    Loading...

    Owner options

    List your home for rent

    $2,293/mo

    Rent Zestimate®

    Find your next renter with Zillow Rental Manager. Plus, with online applications, you can quickly screen prospective tenants – for free.

    Learn more

    $2,293/mo

    Rent Zestimate®

    Refinance and save

    $2,777/mo

    Est. payment

    Refinancing to a lower rate could help reduce your monthly payments and save thousands over the life of the loan.

    See today's rates

    $2,777/mo

    Est. payment

    Explore your selling options

    Work with a Zillow partner agent

    Leverage their expertise and Zillow's premium Showcase listings to get your home seen by more buyers.

    Get started

    List with your own agent

    Get your home in front of millions of buyers by listing it on Zillow.

    Learn how to do it

    Sell it yourself

    Take full control of how buyers see your home on Zillow by listing For Sale by Owner (FSBO).

    List your home

    What's special

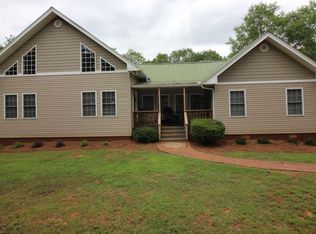
    Here is the chance to own one of the rarest gems in Northeast Georgia. This beautiful 4083 sq ft 4 bedroom 4full bath is located in one of the most amazing locations. Situated on 7.62 acres right Broad River. With over 600 ft of river frontage, the possibilities are endless. This is the chance to own your own very private retreat. This gorgeous home features wood ceilings made of of beautiful Poplar. A spacious breezeway/Florida room separates 2 of the bedrooms from the main part of the home. This area could provide extra room for entertaining or simple to sit and relax with a good book. The home has a lovely bedroom in the loft area above the living room. This area has it's own full bath. The spacious kitchen begs for family gatherings. And if that's not enough space the extra large back deck says welcome. Spend cool fall and winter evenings curled up beside the large gas fireplace in the basement area. This part of the home can be used as a Master Suite or for Guests as a full kitchen with dining area is part of this wonderful area. There is a large bedroom with His and Her's Closets, full tiled bath, and other features. Off the basement is an impressive brick patio. The work shop in the back offers 110 and 220 power sources. Now for the best part. Spend time on the trails walking or riding while just enjoying the beauty of The North Fork Broad River that surrounds you. This home has too many features to name. You must see this one!! Call today before it's gone.

    This property is off market, which means it's not currently listed for sale or rent on Zillow. This may be different from what's available on other websites or public sources.

    Facts & features

    Interior

    Bedrooms & bathrooms
    • Bedrooms: 4
    • Bathrooms: 4
    • Full bathrooms: 4
    • Main level bathrooms: 2
    • Main level bedrooms: 2
    Heating
    • Forced air, Heat pump, Electric, Gas, Propane / Butane
    Cooling
    • Central
    Appliances
    • Included: Dishwasher, Microwave, Range / Oven, Refrigerator
    • Laundry: Mud Room, Laundry Room, In Kitchen
    Features
    • Walk-In Closet(s), High Ceilings, Gas Logs, Bookcases, Hardwood Floors, Tile Bath, Tile Floors
    • Flooring: Tile, Hardwood
    • Doors: Storm Door(s)
    • Basement: Finished, Full, Walk-Out Access, Bath Finished, Concrete, Walk-Up Access
    • Has fireplace: Yes
    • Fireplace features: Masonry, Basement
    Interior area
    • Structure area source: Public Record

    Property

    Parking
    • Total spaces: 3
    • Details: 3 Car Or More
    Features
    • Patio & porch: Deck/Patio
    • Exterior features: Vinyl
    Lot
    • Size: 7.62 Acres
    • Features: Wooded, Sloped, Private Backyard
    Details
    • Additional structures: Workshop, Barn(s), Kennel/Dog Run
    • Horse amenities: Barn

    Construction

    Type & style
    • Home type: SingleFamily
    • Architectural style: Craftsman
    Condition
    • Year built: 2000

    Utilities & green energy

    • Sewer: Septic Tank, WELL
    • Water: Well
    Green energy
    • Energy efficient items: Programmable Thermostat, Storm Doors, Double Pane/Thermo, Insulation-ceiling, Insulation-floor, Water Heater-electric

    Community & neighborhood

    Security
    • Security features: Alarm - Smoke/Fire
    Location
    • Region: Carnesville

    Other

    Other facts
    • Flooring: Tile, Hardwood
    • Sewer: Septic Tank, WELL
    • WaterSource: Well
    • Appliances: Dishwasher, Range/Oven, Refrigerator, Ice Maker, Electric Water Heater, Microwave - Built In
    • FireplaceYN: true
    • Heating: Propane, Electric, Natural Gas, Heat Pump, Central, See Remarks
    • Basement: Finished, Full, Walk-Out Access, Bath Finished, Concrete, Walk-Up Access
    • PatioAndPorchFeatures: Deck/Patio
    • HeatingYN: true
    • CoolingYN: true
    • FireplacesTotal: 1
    • ExteriorFeatures: Barn, Workshop, Dog Run, Deck/Patio
    • Cooling: Heat Pump, Central Air, Zoned, Ceiling Fan(s)
    • ArchitecturalStyle: Craftsman
    • LotFeatures: Wooded, Sloped, Private Backyard
    • MainLevelBathrooms: 2
    • OtherStructures: Workshop, Barn(s), Kennel/Dog Run
    • FireplaceFeatures: Masonry, Basement
    • HorseAmenities: Barn
    • LaundryFeatures: Mud Room, Laundry Room, In Kitchen
    • InteriorFeatures: Walk-In Closet(s), High Ceilings, Gas Logs, Bookcases, Hardwood Floors, Tile Bath, Tile Floors
    • StructureType: House
    • DoorFeatures: Storm Door(s)
    • GreenEnergyEfficient: Programmable Thermostat, Storm Doors, Double Pane/Thermo, Insulation-ceiling, Insulation-floor, Water Heater-electric
    • BuildingAreaSource: Public Record
    • FarmLandAreaSource: Public Record
    • LivingAreaSource: Public Record
    • LotDimensionsSource: Public Records
    • SecurityFeatures: Alarm - Smoke/Fire
    • MainLevelBedrooms: 2
    • OtherParking: 3 Car Or More
    • ParkingFeatures: 3 Car Or More
    • ConstructionMaterials: Aluminum/Vinyl
    • Roof: Tin
    • BeastPropertySubType: Single Family Detached
    • MlsStatus: Active
    • TaxAnnualAmount: 2400
    • ListPriceLow: 399000

    Price history

    DateEventPrice
    1/14/2021Listing removed--
    Source: GAMLS Report a problem
    11/12/2020Listed for sale$399,000
    Source: RE/MAX Classic #8805356 Report a problem
    11/8/2020Pending sale$399,000
    Source: RE/MAX Classic #8805356 Report a problem
    6/16/2020Listed for sale$399,000
    Source: RE/MAX Classic #8805356 Report a problem

    Public tax history

    Tax history is unavailable.

    Neighborhood: 30521

    Nearby schools

    GreatSchools rating
    Schools provided by the listing agent
    • Elementary: Carnesville-Central Franklin P
    • Middle: Franklin County
    • High: Franklin County

    Source: The MLS. This data may not be complete. We recommend contacting the local school district to confirm school assignments for this home.

    Get pre-qualified for a loan
    At Zillow Home Loans, we can pre-qualify you in as little as 5 minutes with no impact to your credit score.

    An equal housing lender. NMLS #10287.