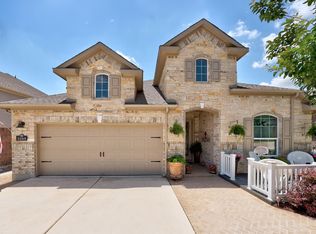
Not every renovation is an improvement. Some homes lose the character that made them special, this one got it right. Located in Riverview Estates, this 3-bedroom, 2-bath home with a dedicated office or flex space blends thoughtful updates with the opportunity to make it your own. Engineered hardwood flooring flows through the main living areas, while the kitchen features leathered granite countertops, tile flooring, and an induction cooktop with the option to convert back to gas. The primary suite was fully renovated in 2025 with quartz countertops, a walk-in shower, drop-in soaking tub, recessed lighting, and updated tile flooring, creating a comfortable space to start and end each day. What makes this home stand out is how naturally it brings people together. The layout offers a balance of open gathering spaces and private retreats, making it just as suited for holiday dinners and family celebrations as it is for everyday living. The backyard was made for Texas living, featuring a gunite pool, covered patio, dedicated fire pit area, and plenty of space to entertain, relax, and enjoy time with family and friends. Whether you're hosting a summer barbecue, watching the kids swim, or gathering around the fire pit on a cool evening, this is a backyard you'll actually use. Additional features include a gas-burning fireplace, full irrigation system in the front and back yards, and a roof and gutters replaced in 2023. And then there's the location, the cherry on top. With direct access to Leander Road, the Southwest Bypass, and I-35, getting around Georgetown and the greater Austin area is easy. H-E-B, Wolf Ranch Town Center, and Downtown Georgetown are all within a five-mile radius, putting shopping, dining, entertainment, and everyday conveniences just minutes away. With a low 1.8% tax rate, meaningful updates already completed, and a location that's hard to beat, this home offers the perfect combination of everything buyers are looking for in a home.
Active under contract
$505,000
305 Riverview Dr, Georgetown, TX 78628
4beds
2,395sqft
Single Family Residence
Built in 1993
0.26 Acres Lot
$-- Zestimate®
$211/sqft
$5/mo HOA
What's special
Gas-burning fireplaceRecessed lightingDedicated fire pit areaCovered patioDrop-in soaking tubInduction cooktopWalk-in shower
- 18 days |
- 1,665 |
- 137 |
Likely to sell faster than
Zillow last checked:
Listing updated:
Listed by:
Timberly Fenoglio (512) 981-9291,
eXp Realty, LLC (888) 519-7431
Source: Unlock MLS,MLS#: 8009016
Facts & features
Interior
Bedrooms & bathrooms
- Bedrooms: 4
- Bathrooms: 2
- Full bathrooms: 2
- Main level bedrooms: 3
Heating
- Central
Cooling
- Ceiling Fan(s), Central Air
Appliances
- Included: Cooktop, Dishwasher, Exhaust Fan, Induction Cooktop, Microwave, Oven, Range, WaterSoftener
Features
- Bar, Ceiling Fan(s), Granite Counters, Quartz Counters, Double Vanity, Eat-in Kitchen, Multiple Dining Areas, Pantry, Primary Bedroom on Main, Soaking Tub, Study/Home Office, Walk-In Closet(s), Wired for Sound
- Flooring: Carpet, Tile, Wood
- Windows: Aluminum Frames
- Number of fireplaces: 1
- Fireplace features: Gas, Living Room
Interior area
- Total interior livable area: 2,395 sqft
Property
Parking
- Total spaces: 2
- Parking features: Driveway, Garage, Garage Door Opener, Garage Faces Front
- Garage spaces: 2
Accessibility
- Accessibility features: Accessible Bedroom, Central Living Area
Features
- Levels: One
- Stories: 1
- Patio & porch: Covered, Deck, Patio, Porch, Rear Porch
- Exterior features: Gutters Full, Private Yard
- Has private pool: Yes
- Pool features: Fenced, Gunite, In Ground
- Fencing: Back Yard, Wood
- Has view: Yes
- View description: Neighborhood
- Waterfront features: None
Lot
- Size: 0.26 Acres
- Features: Back Yard, Few Trees, Front Yard, Gentle Sloping, Landscaped, Sprinkler - Back Yard, Sprinklers In Front, Trees-Large (Over 40 Ft)
Details
- Additional structures: None
- Parcel number: R304137
- Special conditions: Standard
Construction
Type & style
- Home type: SingleFamily
- Property subtype: Single Family Residence
Materials
- Foundation: Slab
- Roof: Shingle
Condition
- Resale
- New construction: No
- Year built: 1993
Utilities & green energy
- Sewer: Public Sewer
- Water: Public
- Utilities for property: Electricity Connected, Natural Gas Available, Sewer Connected, Underground Utilities, Water Connected
Community & HOA
Community
- Features: None
- Subdivision: Riverview Estates
HOA
- Has HOA: Yes
- Services included: Common Area Maintenance
- HOA fee: $60 annually
- HOA name: Riverview Estates
Location
- Region: Georgetown
Financial & listing details
- Price per square foot: $211/sqft
- Tax assessed value: $523,034
- Annual tax amount: $6,047
- Date on market: 6/18/2026
- Listing terms: Cash,Conventional,FHA,VA Loan
- Electric utility on property: Yes
Estimated market value
Not available
Estimated sales range
Not available
Not available
Price history
| Date | Event | Price |
|---|---|---|
| 6/24/2026 | Contingent | $505,000$211/sqft |
Source: eXp Realty #ACT8009016 Report a problem | ||
| 6/18/2026 | Listed for sale | $505,000+87%$211/sqft |
Source: eXp Realty #ACT8009016 Report a problem | ||
| 5/16/2009 | Listing removed | $269,990$113/sqft |
Source: Keller Williams Realty #2793732 Report a problem | ||
| 5/2/2009 | Listed for sale | $269,990$113/sqft |
Source: Keller Williams Realty #2793732 Report a problem | ||
Public tax history
| Year | Property taxes | Tax assessment |
|---|---|---|
| 2025 | $6,047 -11.7% | $487,572 +10% |
| 2024 | $6,848 +13.1% | $443,247 +10% |
| 2023 | $6,055 -7.9% | $402,952 +10% |
| 2022 | $6,575 +0.6% | $366,320 +10% |
| 2021 | $6,534 +4.3% | $333,018 +10% |
| 2020 | $6,263 -9.1% | $302,744 -7.3% |
| 2019 | $6,886 -1.8% | $326,607 +2.7% |
| 2018 | $7,010 | $317,939 -1.2% |
| 2017 | $7,010 +8.3% | $321,706 +8.5% |
| 2016 | $6,476 +9% | $296,610 +7.3% |
| 2015 | $5,939 | $276,490 +3.9% |
| 2014 | $5,939 | $266,187 +2.5% |
| 2013 | -- | $259,768 +9.8% |
| 2012 | -- | $236,631 -0.6% |
| 2011 | -- | $238,067 -0.7% |
| 2010 | -- | $239,674 +2.6% |
| 2009 | -- | $233,562 -2.5% |
| 2007 | -- | $239,545 +5.7% |
| 2006 | -- | $226,728 +3.5% |
| 2005 | -- | $219,024 +6.4% |
| 2004 | -- | $205,782 -1.9% |
| 2003 | -- | $209,817 +12.6% |
| 2002 | -- | $186,298 +1.8% |
| 2001 | -- | $182,972 |
Find assessor info on the county website
Monthly payment
Est. payment$--/mo
Payment breakdown
Explore the cost of this home by adjusting the details. Changes won't be saved.All calculations are estimates and provided by Zillow, Inc. for informational purposes only. Actual amounts may vary.
HOA fees may include property taxes on listings classified as Co-Ops. Contact the listing agent and/or owner for fee details.
Mortgage interest rates are dependent on a number of factors, including credit score, down payment, and repayment length. Interest rate data provided by Zillow Group Marketplace, Inc. as of 1/1/1970 from various mortgage lenders with which we have lead or other similar arrangements; the Estimated Payment is an average of those rates.
See how much you could borrow to make a competitive offer.
Climate risks
Neighborhood: 78628
Nearby schools
GreatSchools rating
- 7/10Wolf Ranch Elementary SchoolGrades: PK-5Distance: 0.9 mi
- 6/10James Tippit Middle SchoolGrades: 6-8Distance: 0.6 mi
- 5/10East View High SchoolGrades: 9-12Distance: 5.8 mi
Schools provided by the listing agent
- Elementary: Carver
- Middle: James Tippit
- High: East View
- District: Georgetown ISD
Source: Unlock MLS. This data may not be complete. We recommend contacting the local school district to confirm school assignments for this home.

A local agent can set up tours, give advice and negotiate with sellers.
A local lender can help you make sure your offer is ready when you are.




- Texas
- Williamson County
- Georgetown
- 78628
- 305 Riverview Dr
Nearby cities
Nearby neighborhoods
Nearby zip codes
Other Georgetown Topics
