Skip main navigation
Sold for $565,000
  • $565,000

    305 Rockmont Dr, Winston Salem, NC 27104

    4beds
    2,817sqft
    Stick/Site Built, Residential, Single Family Residence
    Built in 1993
    0.35 Acres Lot
    $567,100 Zestimate®
    $--/sqft
    $2,808 Estimated rent

    Home value

    $567,100

    $522,000 - $618,000

    $2,808/mo

    Zestimate® history
    Loading
    Loading...

    Owner options

    List your home for rent

    $2,808/mo

    Rent Zestimate®

    Find your next renter with Zillow Rental Manager. Plus, with online applications, you can quickly screen prospective tenants – for free.

    Learn more

    $2,808/mo

    Rent Zestimate®

    Refinance and save

    $3,602/mo

    Est. payment

    Refinancing to a lower rate could help reduce your monthly payments and save thousands over the life of the loan.

    See today's rates

    $3,602/mo

    Est. payment

    Explore your selling options

    Work with a Zillow partner agent

    Leverage their expertise and Zillow's premium Showcase listings to get your home seen by more buyers.

    Get started

    List with your own agent

    Get your home in front of millions of buyers by listing it on Zillow.

    Learn how to do it

    Sell it yourself

    Take full control of how buyers see your home on Zillow by listing For Sale by Owner (FSBO).

    List your home

    What's special

    Lots of privacySun deckUpdated finishesOpen floor planBreakfast bay areaLaundry room with sinkMain-level primary bedroom suite
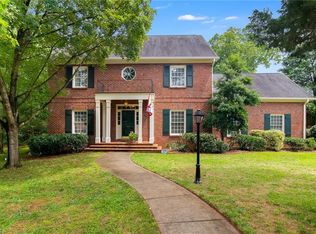
    Unique home within Sherwood Forest's charming Mountain View neighborhood -- including a main-level primary bedroom suite and attached 2-car garage! Originally built by the renowned Egloff Building Company, this home offers an open floor plan and lots of updated finishes and features; Office/study on main level; Living room with fireplace opens to breakfast bay area and kitchen -- complete with granite counters and stainless steel appliances; Laundry room with sink; Primary bedroom with walk-in closet and separate tub and tile shower; Upstairs, you'll find 3 more bedrooms and 2 more FULL BATHS (one with tile shower, other with tub/tile surround) along with a spacious bonus room with private staircase; Loads of walk-in attic storage; Sun deck overlooks beautifully landscaped back yard -- offering lots of privacy and plenty of level play space; Assigned to Sherwood Forest Elementary School for 2025-2026 -- a Grade A school and one of the highest rated schools in the WS/FC system!

    Zillow last checked:

    Listing updated:

    Listed by:

    Lloyd Dillon, III 336-575-4751,

    Berkshire Hathaway HomeServices Carolinas Realty

    Bought with:

    Terry Robertson, 296280

    Leonard Ryden Burr Real Estate

    Source: Triad MLS,MLS#: 1195263MLS Logo

    Facts & features

    Interior

    Bedrooms & bathrooms
    • Bedrooms: 4
    • Bathrooms: 4
    • Full bathrooms: 3
    • 1/2 bathrooms: 1
    • Main level bathrooms: 2
    Primary bedroom
    • Level: Main
    • Dimensions: 13.67 x 14.92
    Bedroom 2
    • Level: Second
    • Dimensions: 12.83 x 13.67
    Bedroom 3
    • Level: Second
    • Dimensions: 11 x 13.67
    Bedroom 4
    • Level: Second
    • Dimensions: 11 x 13.92
    Bonus room
    • Level: Second
    • Dimensions: 16 x 19
    Breakfast
    • Level: Main
    • Dimensions: 9 x 12.58
    Dining room
    • Level: Main
    • Dimensions: 13.5 x 12.33
    Entry
    • Level: Main
    • Dimensions: 7.42 x 7.42
    Kitchen
    • Level: Main
    • Dimensions: 10.58 x 12.5
    Laundry
    • Level: Main
    • Dimensions: 6.58 x 9.58
    Living room
    • Level: Main
    • Dimensions: 14.58 x 17.67
    Office
    • Level: Main
    • Dimensions: 11.42 x 14.92
    Heating
    • Forced Air, Natural Gas
    Cooling
    • Central Air
    Appliances
    • Included: Dishwasher, Exhaust Fan, Free-Standing Range, Gas Water Heater
    • Laundry: Dryer Connection, Main Level, Washer Hookup
    Features
    • Built-in Features, Ceiling Fan(s), Separate Shower
    • Flooring: Carpet, Tile
    • Basement: Crawl Space
    • Attic: Walk-In
    • Number of fireplaces: 1
    • Fireplace features: Gas Log, Living Room
    Interior area
    • Total structure area: 2,817
    • Total interior livable area: 2,817 sqft
    • Finished area above ground: 2,817

    Property

    Parking
    • Total spaces: 2
    • Parking features: Garage, Driveway, Garage Door Opener, Attached
    • Attached garage spaces: 2
    • Has uncovered spaces: Yes
    Features
    • Levels: One and One Half
    • Stories: 1
    • Exterior features: Garden
    • Pool features: None
    • Fencing: Privacy
    Lot
    • Size: 0.35 Acres
    • Features: City Lot, Partially Wooded, Not in Flood Zone
    • Residential vegetation: Partially Wooded
    Details
    • Additional structures: Storage
    • Parcel number: 6805269400
    • Zoning: RS9
    • Special conditions: Owner Sale

    Construction

    Type & style
    • Home type: SingleFamily
    • Architectural style: Transitional
    • Property subtype: Stick/Site Built, Residential, Single Family Residence
    Materials
    • Brick, Vinyl Siding
    Condition
    • Year built: 1993

    Utilities & green energy

    • Sewer: Public Sewer
    • Water: Public

    Community & HOA

    Community
    • Subdivision: Mountain View
    HOA
    • Has HOA: Yes
    • HOA fee: $160 annually
    Location
    • Region: Winston Salem

    Financial & listing details

    • Tax assessed value: $479,800
    • Annual tax amount: $5,288
    • Date on market: 9/11/2025
    • Cumulative days on market: 45 days
    • Listing agreement: Exclusive Right To Sell
    • Exclusions: Wall-Mounted Tv, Office Bookshelves (Not Attached)

    Price history

    DateEventPrice
    12/4/2025Sold$565,000-2.6%
    Source: Triad MLS #1195263 Report a problem
    10/27/2025Pending sale$579,900
    Source: Triad MLS #1195263 Report a problem
    9/24/2025Price change$579,900-3%
    Source: Triad MLS #1195263 Report a problem
    9/11/2025Listed for sale$598,000+69.9%
    Source: Triad MLS #1195263 Report a problem
    6/7/2019Sold$352,000-2.2%
    Source: Triad MLS #929862 Report a problem
    5/5/2019Pending sale$359,900$128/sqft
    Source: Berkshire Hathaway HomeServices Carolinas Realty #929862 Report a problem
    4/26/2019Price change$359,900-0.7%$128/sqft
    Source: Berkshire Hathaway HomeServices Carolinas Realty #929862 Report a problem
    3/25/2019Price change$362,500-1.3%$129/sqft
    Source: Leonard Ryden Burr Real Estate #907059 Report a problem
    3/7/2019Price change$367,400-0.7%$130/sqft
    Source: Leonard Ryden Burr Real Estate #907059 Report a problem
    1/29/2019Price change$369,900-2.6%$131/sqft
    Source: Leonard Ryden Burr Real Estate #907059 Report a problem
    11/16/2018Price change$379,900-2.6%$135/sqft
    Source: Leonard Ryden Burr Real Estate #907059 Report a problem
    10/19/2018Listed for sale$389,900+30%$138/sqft
    Source: Leonard Ryden Burr Real Estate #907059 Report a problem
    5/16/2013Sold$300,000-4.6%
    Source: Triad MLS #653285 Report a problem
    3/30/2013Pending sale$314,500$112/sqft
    Source: Allen Tate Company #653285 Report a problem
    3/15/2013Price change$314,500-3.1%$112/sqft
    Source: Allen Tate Company #653285 Report a problem
    9/18/2012Listed for sale$324,500$115/sqft
    Source: Allen Tate Company #653285 Report a problem

    Public tax history

    YearProperty taxesTax assessment
    2025$5,288 +9.7%$479,800 +39.6%
    2024$4,821 +4.8%$343,700
    2023$4,601 +1.9%$343,700
    2022$4,516 +1.8%$343,700
    2021$4,434 -2%$343,700 +4.9%
    2020$4,525 -0.7%$327,700
    2019$4,558 +5.3%$327,700
    2018$4,329 $327,700 +7.1%
    2016$4,329 +9.1%$305,978
    2015$3,966 +3.1%$305,978
    2014$3,846 $305,978
    2013-- $305,978 -0.7%
    2012-- $308,288
    2011-- $308,288
    2010-- $308,288
    2009-- $308,288 +1.6%
    2008-- $303,322
    2007-- $303,322
    2006-- $303,322
    2005-- --
    2004-- $273,089
    2003-- $273,089
    2002-- $273,089 +0.2%
    2001-- $272,534 +11.7%
    2000-- $244,037
    Find assessor info on the county website

    Neighborhood: Mountain View

    Nearby schools

    GreatSchools rating
    Schools provided by the listing agent
    • Elementary: Sherwood Forest
    • Middle: Jefferson
    • High: Mt. Tabor

    Source: Triad MLS. This data may not be complete. We recommend contacting the local school district to confirm school assignments for this home.

    Get a cash offer in 3 minutes
    Find out how much your home could sell for in as little as 3 minutes with a no-obligation cash offer.
    Estimated market value
    $567,100
    Get a cash offer in 3 minutes
    Find out how much your home could sell for in as little as 3 minutes with a no-obligation cash offer.
    Estimated market value
    $567,100