Skip main navigation
Sold
  • Price Unknown

    305 Rocky Ridge St, Youngsville, LA 70592

    4beds
    1,965sqft
    Single Family Residence
    Built in 2014
    6,969 Square Feet Lot
    $-- Zestimate®
    $--/sqft
    $-- Estimated rent

    Home value

    Not available

    Estimated sales range

    Not available

    Not available

    Zestimate® history
    Loading
    Loading...

    Owner options

    List your home for rent

    Find your next renter with Zillow Rental Manager. Plus, with online applications, you can quickly screen prospective tenants – for free.

    Learn more
    Refinance and save

    $350/mo

    Est. payment

    Refinancing to a lower rate could help reduce your monthly payments and save thousands over the life of the loan.

    See today's rates

    $350/mo

    Est. payment

    Explore your selling options

    Work with a Zillow partner agent

    Leverage their expertise and Zillow's premium Showcase listings to get your home seen by more buyers.

    Get started

    List with your own agent

    Get your home in front of millions of buyers by listing it on Zillow.

    Learn how to do it

    Sell it yourself

    Take full control of how buyers see your home on Zillow by listing For Sale by Owner (FSBO).

    List your home

    What's special

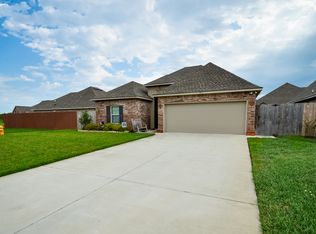
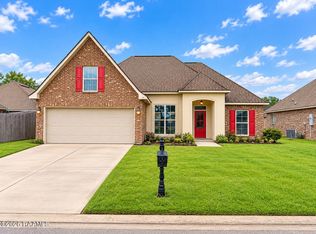
    Welcome home to this beautifully maintained 4-bedroom, 2-bath residence offering 1,960 square feet of comfortable living space designed for today's lifestyle. The open-concept floor plan seamlessly connects the spacious living room, dining area, and kitchen, creating the perfect setting for entertaining family and friends or enjoying everyday life. Inside, you'll love the combination of wood laminate flooring and ceramic tile, complemented by fresh, neutral paint colors that provide a bright, inviting atmosphere and are ready for your personal touch. Step outside to your own backyard retreat featuring an above-ground pool, complete with a surrounding deck and relaxing lounge area. Whether you're hosting summer gatherings, enjoying weekend cookouts, or simply unwinding after a long day, this outdoor space is made for making memories. Conveniently located just minutes from Southside High School, the Youngsville Sports Complex, and with quick access to Highway 90, this home offers an ideal location for recreation, schools, shopping, dining, and an easy commute. Don't miss your opportunity to own this move-in-ready home that combines space, comfort, and convenience in one fantastic package!

    Zillow last checked:

    Listing updated:

    Listed by:

    Lynette Bagala,

    McGeeScott Realty

    Bought with:

    Ginger Doucet, 44842

    Coldwell Banker Trahan Real Estate Group

    Source: ROAM MLS,MLS#: 2600006437MLS Logo

    Facts & features

    Interior

    Bedrooms & bathrooms
    • Bedrooms: 4
    • Bathrooms: 2
    • Full bathrooms: 2
    Primary bedroom
    • Area: 204 Square Feet
    • Dimensions: 17 x 12
    Bedroom
    • Area: 99.76 Square Feet
    • Dimensions: 11.6 x 8.6
    Bedroom
    • Area: 171.36 Square Feet
    • Dimensions: 13.6 x 12.6
    Bedroom
    • Area: 117 Square Feet
    • Dimensions: 13 x 9
    Dining room
    • Area: 116.6 Square Feet
    • Dimensions: 11 x 10.6
    Kitchen
    • Area: 122.96 Square Feet
    • Dimensions: 11.6 x 10.6
    Heating
    • Central, Electric, Heat Pump
    Cooling
    • Central Air, Ceiling Fan(s), Heat Pump
    Appliances
    • Included: Disposal, Dishwasher, Electric Range, Microwave, Electric Stove Connection, Plumbed For Ice Maker
    • Laundry: Electric Dryer Hookup, Washer Hookup
    Features
    • Walk-In Closet(s), High Ceilings, Separate Shower, Varied Ceiling Heights, Crown Molding, Built-in Features
    • Flooring: Carpet, Tile, Wood
    • Number of fireplaces: 1
    Interior area
    • Total structure area: 2,828
    • Total interior livable area: 1,965 sqft

    Property

    Parking
    • Total spaces: 2
    • Parking features: Garage Door Opener
    • Garage spaces: 2
    Features
    • Levels: One
    • Stories: 1
    • Exterior features: Lighting
    • Has private pool: Yes
    • Pool features: Above Ground
    • Fencing: None
    Lot
    • Size: 6,969 Square Feet
    • Dimensions: 57 x 113 x 65 x 121
    • Features: Corner Lot, Landscaped, Level
    Details
    • Parcel number: 6152251
    • Special conditions: Standard

    Construction

    Type & style
    • Home type: SingleFamily
    • Architectural style: Traditional
    • Property subtype: Single Family Residence
    Materials
    • Brick, Frame, Stucco
    • Foundation: Slab
    • Roof: Composition
    Condition
    • Year built: 2014
    Details
    • Builder name: DSLD, LLC

    Utilities & green energy

    • Sewer: Public Sewer
    • Water: Public
    • Utilities for property: Cable Available

    Community & HOA

    Community
    • Security: Smoke Detector(s), Prewired
    • Subdivision: Highland Ridge
    HOA
    • Has HOA: Yes
    • HOA fee: $350 annually
    Location
    • Region: Youngsville

    Financial & listing details

    • Date on market: 7/14/2026
    • Listing terms: Cash,Conventional,FHA,USDA Loan,VA Loan
    • Road surface type: Paved

    Price history

    DateEventPrice
    9/18/2026Sold--
    Source: ROAM MLS #2600006437 Report a problem
    8/15/2026Pending sale$272,000$138/sqft
    Source: RAA #2600006437 Report a problem
    7/28/2026Price change$272,000-1.1%$138/sqft
    Source: RAA #2600006437 Report a problem
    7/14/2026Listed for sale$275,000$140/sqft
    Source: RAA #2600006437 Report a problem
    4/17/2014Sold--
    Source: ROAM MLS #13249167 Report a problem

    Public tax history

    Tax history is unavailable.

    Neighborhood: 70592

    Nearby schools

    GreatSchools rating
    Schools provided by the listing agent
    • Elementary: G T Lindon
    • Middle: Youngsville
    • High: Southside

    Source: ROAM MLS. This data may not be complete. We recommend contacting the local school district to confirm school assignments for this home.