Welcome Home to an amazing floor plan featuring 4 bedrooms, 2 baths and a 3 car garage located in the Woodcreek Subdivision, Royse City ISD! Custom touches throughout including tile flooring, extended back patio, built in shelving and lush landscaping. The kitchen is just perfect...Gas cooktop, beautiful granite countertops, stainless appliances overlooking an oversized living area...ready for entertaining! Wait until you enter the primary suite...it's HUGE...plenty of room for your largest furniture AND a sitting area! The shower is oversized, garden tub, lots of room in the primary closet, what more could you ask for? The formal dining is fit for large family gatherings, the breakfast area is nestled in a great spot to view the gorgeous green grass in the backyard. Too many features to list, you really need to view this one to appreciate all the designer upgrades. Schedule your private viewing today!!!
Sold
Price Unknown
305 Roscoe Dr, Fate, TX 75087
4beds
2,304sqft
Single Family Residence
Built in 2020
7,143 Square Feet Lot
$-- Zestimate®
$--/sqft
$-- Estimated rent
Home value
Not available
Estimated sales range
Not available
Not available
Zestimate® history
Owner options
List your home for rent
Find your next renter with Zillow Rental Manager. Plus, with online applications, you can quickly screen prospective tenants – for free.
Refinance and save
$310/mo
Est. payment
Refinancing to a lower rate could help reduce your monthly payments and save thousands over the life of the loan.
$310/mo
Est. payment
Explore your selling options
Work with a Zillow partner agent
Leverage their expertise and Zillow's premium Showcase listings to get your home seen by more buyers.
Get startedList with your own agent
Get your home in front of millions of buyers by listing it on Zillow.
Learn how to do itSell it yourself
Take full control of how buyers see your home on Zillow by listing For Sale by Owner (FSBO).
List your homeWhat's special
Beautiful granite countertopsLots of roomLush landscapingFormal diningGorgeous green grassExtended back patioPrimary closet
Zillow last checked:
Listing updated:
Listed by:
Tommy Toney 0571485 972-771-6970,
Regal, REALTORS 972-771-6970
Bought with:
Ashton Harris
RE/MAX Four Corners
Source: NTREIS,MLS#: 20431225
Facts & features
Interior
Bedrooms & bathrooms
- Bedrooms: 4
- Bathrooms: 2
- Full bathrooms: 2
Primary bedroom
- Features: Dual Sinks, En Suite Bathroom, Garden Tub/Roman Tub, Separate Shower, Walk-In Closet(s)
- Level: First
- Dimensions: 23 x 14
Bedroom
- Level: First
- Dimensions: 12 x 10
Bedroom
- Level: First
- Dimensions: 12 x 11
Bedroom
- Level: First
- Dimensions: 11 x 10
Breakfast room nook
- Level: First
- Dimensions: 12 x 8
Dining room
- Level: First
- Dimensions: 14 x 10
Kitchen
- Features: Breakfast Bar, Built-in Features, Eat-in Kitchen, Granite Counters
- Level: First
- Dimensions: 13 x 12
Living room
- Features: Fireplace
- Level: First
- Dimensions: 18 x 14
Utility room
- Level: First
- Dimensions: 7 x 5
Heating
- Central, Natural Gas
Cooling
- Central Air, Electric
Appliances
- Included: Some Gas Appliances, Dishwasher, Gas Cooktop, Gas Water Heater, Microwave, Plumbed For Gas
- Laundry: Washer Hookup, Laundry in Utility Room
Features
- Decorative/Designer Lighting Fixtures, Eat-in Kitchen, Granite Counters, Open Floorplan, Walk-In Closet(s), Wired for Sound
- Flooring: Carpet, Ceramic Tile
- Windows: Window Coverings
- Has basement: No
- Number of fireplaces: 1
- Fireplace features: Decorative, Gas Starter, Living Room
Interior area
- Total interior livable area: 2,304 sqft
Property
Parking
- Total spaces: 3
- Parking features: Door-Multi, Door-Single, Garage Faces Front, Garage, Garage Door Opener
- Attached garage spaces: 3
Features
- Levels: One
- Stories: 1
- Patio & porch: Front Porch, Patio, Covered
- Pool features: None, Community
- Fencing: Wood
Lot
- Size: 7,143 Square Feet
- Features: Interior Lot, Landscaped, Subdivision, Sprinkler System
Details
- Parcel number: 000000101828
Construction
Type & style
- Home type: SingleFamily
- Architectural style: Traditional,Detached
- Property subtype: Single Family Residence
- Attached to another structure: Yes
Materials
- Brick
- Foundation: Slab
- Roof: Composition
Condition
- Year built: 2020
Utilities & green energy
- Sewer: Public Sewer
- Utilities for property: Municipal Utilities, Sewer Available, Water Available
Green energy
- Energy efficient items: HVAC, Insulation
Community & HOA
Community
- Features: Clubhouse, Pool, Trails/Paths
- Security: Fire Alarm
- Subdivision: Woodcreek Phase 2-D2
HOA
- Has HOA: Yes
- Services included: All Facilities, Association Management
- HOA fee: $310 semi-annually
- HOA name: Woodcreek Fate Homeowners Association
- HOA phone: 972-722-6484
Location
- Region: Fate
Financial & listing details
- Tax assessed value: $220,000
- Annual tax amount: $10,049
- Date on market: 10/16/2023
- Cumulative days on market: 54 days
- Listing terms: Cash,Conventional,FHA,VA Loan
Price history
| Date | Event | Price |
|---|---|---|
| 12/15/2023 | Sold | -- |
Source: NTREIS #20431225 Report a problem | ||
| 11/21/2023 | Pending sale | $417,500$181/sqft |
Source: NTREIS #20431225 Report a problem | ||
| 11/8/2023 | Contingent | $417,500$181/sqft |
Source: NTREIS #20431225 Report a problem | ||
| 11/2/2023 | Price change | $417,500-0.1%$181/sqft |
Source: NTREIS #20431225 Report a problem | ||
| 10/27/2023 | Price change | $418,000-0.5%$181/sqft |
Source: NTREIS #20431225 Report a problem | ||
| 10/17/2023 | Price change | $420,000-2.3%$182/sqft |
Source: NTREIS #20431225 Report a problem | ||
| 10/7/2023 | Price change | $429,900-1.1%$187/sqft |
Source: NTREIS #20431225 Report a problem | ||
| 9/25/2023 | Price change | $434,900-1.1%$189/sqft |
Source: NTREIS #20431225 Report a problem | ||
| 9/15/2023 | Listed for sale | $439,900$191/sqft |
Source: NTREIS #20431225 Report a problem | ||
Public tax history
| Year | Property taxes | Tax assessment |
|---|---|---|
| 2021 | $594 | $220,000 +238.5% |
| 2020 | -- | $65,000 |
Find assessor info on the county website
Neighborhood: 75087
Nearby homes
- $438,7004 bd2 ba2.3k sqft305 Roscoe Dr, Fate, TX 75087Off Market
- $65,0004 bd-- ba2.4k sqft301 Roscoe Dr, Rockwall, TX 75087Off Market
- $405,1004 bd3 ba2.4k sqft301 Roscoe Dr, Fate, TX 75087Off Market
- $--4 bd2 ba2k sqft309 Roscoe Dr, Fate, TX 75087Sold
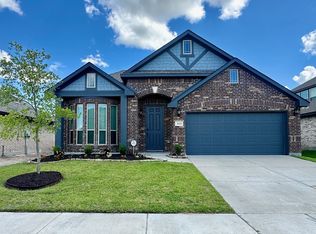
- $337,1004 bd2 ba2k sqft309 Roscoe Dr, Fate, TX 75087Off Market
- $353,7004 bd3 ba2.3k sqft233 Roscoe, Fate, TX 75087Off Market
- $445,6005 bd2 ba3.1k sqft253 Roscoe Dr, Fate, TX 75087Off Market
- $67,980-- bd-- ba-- sqft253 Roscoe Dr, Fate, TX 75087Off Market
Nearby schools
GreatSchools rating
- 6/10Miss May Vernon Elementary SchoolGrades: PK-5Distance: 0.3 mi
- 6/10Bobby Summers MiddleGrades: 6-8Distance: 0.4 mi
- 4/10Royse City High SchoolGrades: 9-12Distance: 5.6 mi
Schools provided by the listing agent
- Elementary: Vernon
- Middle: Royse City
- High: Royse City
- District: Royse City ISD
Source: NTREIS. This data may not be complete. We recommend contacting the local school district to confirm school assignments for this home.
- Texas
- Rockwall County
- Fate
- 75087
- 305 Roscoe Dr
