Lakefront living at its finest in sought after Pinson Springs! This beautifully updated home offers direct lake access with a private dock, making it perfect for boating, fishing, and enjoying peaceful waterfront sunsets. Situated on a lush oversized lot with manicured St. Augustine grass in the front and side yards, the property also features a full sprinkler system on all deeded area for easy maintenance.
Step outside to a spacious back deck overlooking the water ; ideal for entertaining or relaxing with family and friends. Inside, the home has been completely updated with a modern yet warm design. Large picture windows fill the space with natural light and showcase stunning lake views. Engineered hardwood floors run throughout the main living areas, while the guest bedrooms offer comfortable carpeting.
This move-in ready waterfront retreat combines luxury, comfort, and outdoor living in one exceptional property.
The AC has an 18 seer variable speed inverter heat pump with 20 kw backup heat. Its the most energy efficient system available which keeps electric bills very low! Two refrigerators, washer and dryer will convey with the property.
Sold
Price Unknown
305 Rs County Rd #3390, Emory, TX 75440
4beds
2,317sqft
Single Family Residence
Built in 2005
0.85 Acres Lot
$728,800 Zestimate®
$--/sqft
$2,356 Estimated rent
Home value
$728,800
Estimated sales range
Not available
$2,356/mo
Zestimate® history
Owner options
List your home for rent
$2,356/mo
Rent Zestimate®
Find your next renter with Zillow Rental Manager. Plus, with online applications, you can quickly screen prospective tenants – for free.
$2,356/mo
Rent Zestimate®
Refinance and save
Refinancing to a lower rate could help reduce your monthly payments and save thousands over the life of the loan.
Explore your selling options
Work with a Zillow partner agent
Leverage their expertise and Zillow's premium Showcase listings to get your home seen by more buyers.
Get startedList with your own agent
Get your home in front of millions of buyers by listing it on Zillow.
Learn how to do itSell it yourself
Take full control of how buyers see your home on Zillow by listing For Sale by Owner (FSBO).
List your homeWhat's special
Stunning lake viewsLush oversized lot
Zillow last checked:
Listing updated:
Listed by:
Tambre Schellhammer 0519952 817-313-6382,
RTM Realty 817-313-6382
Bought with:
Patrice Tague, 0649744
Cross Power Real Estate, LLC
Source: NTREIS,MLS#: 21282838
Facts & features
Interior
Bedrooms & bathrooms
- Bedrooms: 4
- Bathrooms: 2
- Full bathrooms: 2
Primary bedroom
- Features: Ceiling Fan(s), Double Vanity, En Suite Bathroom, Sitting Area in Primary, Separate Shower, Walk-In Closet(s)
- Level: First
- Dimensions: 19 x 15
Bedroom
- Features: Ceiling Fan(s)
- Level: First
- Dimensions: 12 x 12
Bedroom
- Features: Ceiling Fan(s)
- Level: First
- Dimensions: 11 x 11
Bedroom
- Features: Ceiling Fan(s)
- Level: First
- Dimensions: 10 x 12
Breakfast room nook
- Features: Ceiling Fan(s)
- Level: First
- Dimensions: 9 x 10
Dining room
- Features: Ceiling Fan(s)
- Level: First
- Dimensions: 15 x 10
Kitchen
- Features: Kitchen Island, Solid Surface Counters, Walk-In Pantry
- Level: First
- Dimensions: 13 x 17
Living room
- Features: Ceiling Fan(s), Fireplace
- Level: First
- Dimensions: 24 x 17
Heating
- Central, Electric
Cooling
- Central Air, Ceiling Fan(s), Electric
Appliances
- Included: Dishwasher, Electric Range, Disposal
- Laundry: Washer Hookup, Electric Dryer Hookup, Laundry in Utility Room
Features
- Decorative/Designer Lighting Fixtures, Eat-in Kitchen, High Speed Internet, Pantry, Cable TV, Walk-In Closet(s)
- Flooring: Carpet, Ceramic Tile, Engineered Hardwood
- Has basement: No
- Number of fireplaces: 1
- Fireplace features: Living Room
Interior area
- Total interior livable area: 2,317 sqft
Property
Parking
- Total spaces: 2
- Parking features: Additional Parking, Boat, Direct Access, Deeded, Garage Faces Front, Garage, Garage Door Opener, Deck
- Attached garage spaces: 2
Features
- Levels: One
- Stories: 1
- Patio & porch: Deck
- Exterior features: Boat Slip, Dock, Lighting, Rain Gutters
- Pool features: None
- Has view: Yes
- View description: Water
- Has water view: Yes
- Waterfront features: Boat Dock/Slip, Lake Front, Waterfront
Lot
- Size: 0.85 Acres
- Features: Back Yard, Lawn, Landscaped, Sprinkler System, Waterfront
Details
- Parcel number: R32072
Construction
Type & style
- Home type: SingleFamily
- Architectural style: Craftsman
- Property subtype: Single Family Residence
Materials
- Brick
- Foundation: Slab
- Roof: Composition
Condition
- Resale
- Year built: 2005
Utilities & green energy
- Sewer: Aerobic Septic, Septic Tank
- Water: Community/Coop
- Utilities for property: Electricity Available, Septic Available, Separate Meters, Water Available, Cable Available
Community & HOA
Community
- Security: Security System Owned
- Subdivision: Pinson Spgs
HOA
- Has HOA: No
Location
- Region: Emory
Financial & listing details
- Tax assessed value: $541,060
- Annual tax amount: $7,815
- Date on market: 5/27/2026
- Cumulative days on market: 50 days
- Listing terms: Cash,Conventional,FHA,VA Loan
Price history
| Date | Event | Price |
|---|---|---|
| 8/20/2026 | Sold | -- |
Source: NTREIS #21282838 Report a problem | ||
| 7/27/2026 | Pending sale | $749,550$324/sqft |
Source: NTREIS #21282838 Report a problem | ||
| 7/11/2026 | Contingent | $749,550$324/sqft |
Source: NTREIS #21282838 Report a problem | ||
| 7/10/2026 | Listed for sale | $749,550$324/sqft |
Source: NTREIS #21282838 Report a problem | ||
| 7/5/2026 | Contingent | $749,550$324/sqft |
Source: NTREIS #21282838 Report a problem | ||
| 5/27/2026 | Listed for sale | $749,550$324/sqft |
Source: NTREIS #21282838 Report a problem | ||
Public tax history
| Year | Property taxes | Tax assessment |
|---|---|---|
| 2025 | -- | $541,060 +3.5% |
| 2024 | $3,262 -35.5% | $522,545 +9.8% |
| 2023 | $5,062 -0.4% | $475,909 +9.8% |
| 2022 | $5,082 +0.3% | $433,524 +9.8% |
| 2021 | $5,065 | $395,002 +7.8% |
| 2020 | -- | $366,527 +7.8% |
| 2019 | -- | $340,118 +11.6% |
| 2018 | -- | $304,653 +0.1% |
| 2017 | -- | $304,245 +20% |
| 2016 | -- | $253,455 +1.7% |
| 2015 | -- | $249,270 +12.1% |
| 2014 | -- | $222,437 -0.8% |
| 2013 | -- | $224,278 -0.8% |
| 2012 | -- | $226,115 -2.1% |
| 2011 | -- | $230,984 -0.8% |
| 2010 | -- | $232,916 -0.7% |
| 2009 | -- | $234,482 +5.2% |
| 2008 | -- | $222,825 +0.6% |
| 2007 | -- | $221,557 |
Find assessor info on the county website
Neighborhood: 75440
Nearby homes
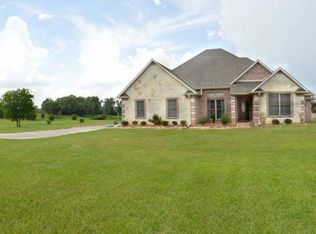
- $501,2003 bd2 ba2k sqft301 Rs County Road 3390, Emory, TX 75440Off Market
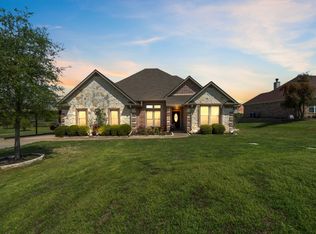
- $--3 bd2 ba2k sqft301 Rs County Rd #3390, Emory, TX 75440Sold
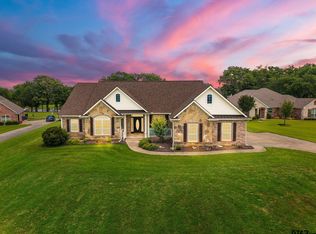
- $660,0004 bd3 ba2.7k sqft345 Rains County Rd #3390, Emory, TX 75440For Sale
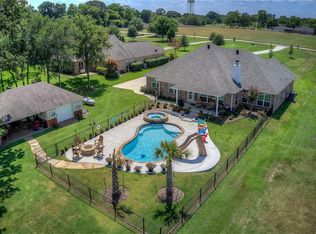
- $802,6003 bd2 ba2.6k sqft355 Rs County Rd #3390, Emory, TX 75440Off Market
- $598,0004 bd2 ba2k sqft361 Rs County Rd #3390, Emory, TX 75440For Sale
- $--3 bd2 ba1.8k sqft385 Rs County Rd #3390, Emory, TX 75440Sold
- $615,6005 bd5 ba3.6k sqft110 Rs County Road 3390, Emory, TX 75440Off Market
- $432,3003 bd2 ba1.7k sqft222 Rscr 3390, Emory, TX 75440Off Market
Nearby schools
GreatSchools rating
- 5/10Rains Intermediate SchoolGrades: 3-5Distance: 7.4 mi
- 6/10Rains Junior High SchoolGrades: 6-8Distance: 7.4 mi
- 4/10Rains High SchoolGrades: 9-12Distance: 7.4 mi
Schools provided by the listing agent
- Elementary: Rains
- Middle: Rains
- High: Rains
- District: Rains ISD
Source: NTREIS. This data may not be complete. We recommend contacting the local school district to confirm school assignments for this home.
Sell for more on Zillow
Get a Zillow Showcase℠ listing at no additional cost and you could sell for .
$728,800
2% more
+$14,576
With Zillow Showcase(estimated)
$743,376
Sell for more on Zillow
Get a Zillow Showcase℠ listing at no additional cost and you could sell for .
$728,800
2% more
+$14,576
With Zillow Showcase(estimated)
$743,376
- Texas
- Rains County
- Emory
- 75440
- 305 Rs County Rd Unit 3390
