PRICE to Sell! Executive 1/3 Acre pool home, HOA is optional at low rate of $20/Annual!! 2635sf, 3/4 Bedroom, currently 3 Bathroom with a Study/Office, to complete a 4th bedroom Seller to install closet system of Buyer's approval. Formal Living Room offers 2 sets of French doors as well as 2 sets of skylights, Family Room has 2 sets of skylights as well as 2 sets of French Doors. Home has been meticulously maintained with Newer wood floors in all bedrooms, all windows replaced with double pane hurricane resistance strength. New Hurricane strength garage door, oversized 2 car garage, Large fenced backyard offers plenty of running room for pets, even room for play swing set, with lovely butterfly garden area. Oversized Lanai with kitchen window pass thru for those family gatherings with professional grade outdoor pool table (that is included). Pool bath access. separate Pool equipment storage room under roof to store away pool supplies, child safety fence included. Low HOA fee's not mandatory, no CDD fee's. A/C-2008, Blower-2021, Compressor-2013, Culligan Water Softener-2026, Water heater-2016, Carpet-2017 Refrigerator, Range-2018, Double pane 125mph Hurricane Impact tilting Windows-2017, ROOF-2017 Silver Pledge guarantee transferable as well as all 4 sky lights replaced with Hurricane impact strength windows, Garbage Disposal-2019, Dishwasher-2022, Hurricane impact Garage Door-2024, Microwave-2025. Fresh paint. Relax on the large lanai with pass thru kitchen with bar height for extra seating for those large gatherings while enjoying the nice pool includes child safety fence, nice under roof pool shed to store pool equipment & pool toys. Seller concessions offered.
For sale
$544,900
305 RUNNING HORSE ROAD, SEFFNER, FL 33584
4beds
2,635sqft
Single Family Residence
Built in 1987
0.33 Acres Lot
$539,600 Zestimate®
$207/sqft
$2/mo HOA
What's special
Fresh paintPool bath accessChild safety fence includedLovely butterfly garden area
- 290 days
- 161
- 7
Zillow last checked:
Listing updated:
Listed by:
Mary Boor 813-484-6886,
APOGEE REALTY SERVICES 813-484-6886
Source: Stellar MLS,MLS#: TB8449747 Originating MLS: Suncoast Tampa
Originating MLS: Suncoast Tampa
Facts & features
Interior
Bedrooms & bathrooms
- Bedrooms: 4
- Bathrooms: 3
- Full bathrooms: 3
Rooms
- Room types: Attic, Breakfast Room Separate, Den/Library/Office, Family Room, Dining Room, Living Room, Utility Room, Storage Rooms
Primary bedroom
- Features: Walk-In Closet(s)
- Level: First
- Area: 182 Square Feet
- Dimensions: 14x13
Bedroom 2
- Features: Built-in Closet
- Level: First
- Area: 132 Square Feet
- Dimensions: 12x11
Bedroom 3
- Features: Built-in Closet
- Level: First
- Area: 132 Square Feet
- Dimensions: 12x11
Primary bathroom
- Features: Walk-In Closet(s)
- Level: First
- Area: 160 Square Feet
- Dimensions: 16x10
Den
- Features: No Closet
- Level: First
- Area: 143 Square Feet
- Dimensions: 13x11
Dinette
- Features: No Closet
- Level: First
- Area: 54 Square Feet
- Dimensions: 6x9
Dining room
- Features: No Closet
- Level: First
- Area: 156 Square Feet
- Dimensions: 13x12
Family room
- Features: No Closet
- Level: First
- Area: 285 Square Feet
- Dimensions: 15x19
Foyer
- Features: No Closet
- Level: First
- Area: 48 Square Feet
- Dimensions: 6x8
Kitchen
- Features: No Closet
- Level: First
- Area: 252 Square Feet
- Dimensions: 14x18
Living room
- Features: No Closet
- Level: First
- Area: 270 Square Feet
- Dimensions: 18x15
Heating
- Heat Pump
Cooling
- Central Air
Appliances
- Included: Dishwasher, Disposal, Dryer, Microwave, Refrigerator, Water Softener
- Laundry: Inside, Laundry Room
Features
- Cathedral Ceiling(s), Ceiling Fan(s), Eating Space In Kitchen, High Ceilings, Kitchen/Family Room Combo, L Dining, Primary Bedroom Main Floor, Split Bedroom
- Flooring: Carpet, Ceramic Tile, Engineered Hardwood
- Doors: French Doors
- Windows: Skylight(s)
- Has fireplace: Yes
- Fireplace features: Family Room
Interior area
- Total structure area: 3,807
- Total interior livable area: 2,635 sqft
Video & virtual tour
Property
Parking
- Total spaces: 2
- Parking features: Garage - Attached
- Attached garage spaces: 2
Features
- Levels: One
- Stories: 1
- Exterior features: Garden, Lighting, Private Entrance, Sidewalk
- Has private pool: Yes
- Pool features: Gunite, In Ground, Outside Bath Access, Pool Sweep, Screen Enclosure
Lot
- Size: 0.33 Acres
- Features: In County, Landscaped, Sidewalk
Details
- Parcel number: U35282026L00000500018.0
- Zoning: PD
- Special conditions: None
Construction
Type & style
- Home type: SingleFamily
- Property subtype: Single Family Residence
Materials
- Block, Stucco
- Foundation: Slab
- Roof: Shingle
Condition
- Completed
- New construction: No
- Year built: 1987
Utilities & green energy
- Sewer: Septic Tank
- Water: Public
- Utilities for property: Cable Available, Electricity Connected, Water Connected
Community & HOA
Community
- Pet fee: $0 monthly
- Subdivision: HICKORY HILL SUB PH
HOA
- Has HOA: Yes
- HOA fee: $2 monthly
- HOA name: Hickory Hills Community
Location
- Region: Seffner
Financial & listing details
- Price per square foot: $207/sqft
- Tax assessed value: $418,755
- Annual tax amount: $3,400
- Date on market: 12/1/2025
- Cumulative days on market: 291 days
- Listing terms: Cash,Conventional,FHA,VA Loan
- Ownership: Fee Simple
- Total actual rent: 0
- Electric utility on property: Yes
- Road surface type: Paved, Asphalt
Estimated market value
$539,600
$513,000 - $567,000
$3,437/mo
Price history
| Date | Event | Price |
|---|---|---|
| 5/20/2026 | Price change | $544,900-0.9%$207/sqft |
Source:  Stellar MLS #TB8449747 Report a problem Stellar MLS #TB8449747 Report a problem | ||
| 3/3/2026 | Price change | $549,900-1.8%$209/sqft |
Source: Stellar MLS #TB8449747 Report a problem | ||
| 2/18/2026 | Price change | $559,900-3.4%$212/sqft |
Source: Stellar MLS #TB8449747 Report a problem | ||
| 1/15/2026 | Price change | $579,900-3.3%$220/sqft |
Source: Stellar MLS #TB8449747 Report a problem | ||
| 12/1/2025 | Listed for sale | $599,900+277.3%$228/sqft |
Source: Stellar MLS #TB8449747 Report a problem | ||
| 5/26/1999 | Sold | $159,000+17.8%$60/sqft |
Source: Public Record Report a problem | ||
| 9/2/1994 | Sold | $135,000$51/sqft |
Source: Public Record Report a problem | ||
Public tax history
| Year | Property taxes | Tax assessment |
|---|---|---|
| 2025 | $3,811 +12.1% | $196,651 +2.9% |
| 2024 | $3,400 +0.4% | $191,109 +3% |
| 2023 | $3,386 +5.8% | $185,543 +3% |
| 2022 | $3,200 +1.7% | $180,139 +3% |
| 2021 | $3,146 +6.3% | $174,892 +1.4% |
| 2020 | $2,959 +4.3% | $172,477 +2.3% |
| 2019 | $2,838 | $168,599 +1.9% |
| 2018 | $2,838 +4.8% | $165,455 -29.2% |
| 2017 | $2,707 +2.4% | $233,660 +47.2% |
| 2016 | $2,645 +0.7% | $158,719 +0.7% |
| 2015 | $2,626 -0.1% | $157,616 +0.8% |
| 2014 | $2,630 | $156,365 +1.5% |
| 2013 | $2,630 -1.1% | $154,054 +1.7% |
| 2012 | $2,660 -10.8% | $151,479 -12.3% |
| 2011 | $2,982 -7.7% | $172,739 -6.5% |
| 2010 | $3,230 +0.3% | $184,709 +2.4% |
| 2009 | $3,220 +1.6% | $180,356 +0.1% |
| 2008 | $3,169 -6% | $180,176 +3% |
| 2007 | $3,373 -5% | $174,928 +2.5% |
| 2006 | $3,550 +0.8% | $170,661 +2.3% |
| 2005 | $3,520 | $166,750 +3% |
| 2004 | -- | $161,893 +1.9% |
| 2003 | -- | $158,874 +2.4% |
| 2002 | -- | $155,150 +1.6% |
| 2001 | -- | $152,707 +0.7% |
| 2000 | $3,965 | $151,578 |
Find assessor info on the county website
Monthly payment
Est. payment
Payment breakdown
Explore the cost of this home by adjusting the details. Changes won't be saved.Climate risks
Neighborhood: 33584
Similar homes
- $540,0004 bd2 ba2.4k sqft621 PENN NATIONAL ROAD, SEFFNER, FL 33584For Sale
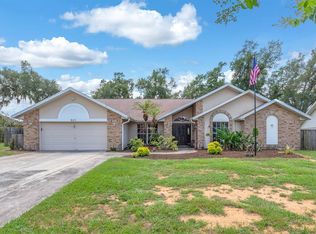
 MLS ID #TB8516898, Chanelle Brennan, EATON REALTY. Stellar MLS
 - $585,0006 bd3 ba2.7k sqft3509 KING GEORGE LANE, SEFFNER, FL 33584For Sale
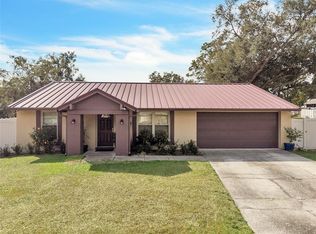 MLS ID #TB8449507, Jennifer Fieo, RE/MAX REALTY UNLIMITED. Stellar MLS
 - $469,0003 bd2 ba1.6k sqft118 EUCLID LOOP, SEFFNER, FL 33584For Sale
 MLS ID #TB8543371, Donna Toms, TAM BAY REALTY LLC. Stellar MLS
 - $549,5004 bd3 ba2.5k sqft411 SUMMIT CHASE DRIVE, VALRICO, FL 33594For Sale
 MLS ID #TB8530174, Taryn Jedrzynski, LPT REALTY, LLC. Stellar MLS
 - $375,0003 bd2 ba1.9k sqft201 E WHEELER ROAD, SEFFNER, FL 33584For SaleMLS ID #TB8546023, Michael Kinsey, Sr, BAYSIDE REALTY GROUP INC. Stellar MLS
- $539,9004 bd3 ba2.5k sqft220 ROSANA DRIVE, BRANDON, FL 33511For SaleMLS ID #TB8495767, Rigoberto Avila, KEY REALTY ADVISORS. Stellar MLS
- $499,9004 bd3 ba3k sqft2770 BUCKHORN OAKS DRIVE, VALRICO, FL 33594For SaleMLS ID #TB8533342, Serg Radanovic, LPT REALTY, LLC. Stellar MLS
- $600,0005 bd4 ba3.3k sqft1124 SPLIT SILK STREET, VALRICO, FL 33594For SaleMLS ID #TB8537384, Emilyrose Furman, REALTY HUB. Stellar MLS
- $445,0004 bd3 ba2.2k sqft1367 CORNER OAKS DRIVE, BRANDON, FL 33510For SaleMLS ID #TB8513811, Sumanth Katta, PREMIER ATLAS REALTY CORP. Stellar MLS
- $555,0004 bd3 ba2.2k sqft3114 W PARIS STREET, TAMPA, FL 33614For SaleMLS ID #O6391925, Rachel Johnson, FLORIDA BREEZE REALTY. Stellar MLS
- $475,0003 bd3 ba2.3k sqft452 SUMMIT CHASE DRIVE, VALRICO, FL 33594For SaleMLS ID #TB8479337, Laura Camp, FLORIDA EXECUTIVE REALTY. Stellar MLS
- $565,0004 bd3 ba2.4k sqft3465 JAMIE STREET, MULBERRY, FL 33860For SaleMLS ID #L4962637, Rachel Hernandez, HARPER REALTY FL, LLC. Stellar MLS
- $499,0004 bd3 ba2.2k sqft9209 WATERBIRD DRIVE, RIVERVIEW, FL 33578For SaleMLS ID #TB8536132, Josh Garfield, COLDWELL BANKER REALTY. Stellar MLS
- $550,0003 bd3 ba2.4k sqft8516 TWIN LAKE BLVD, TAMPA, FL 33614For SaleMLS ID #TB8525828, George Sanchez, VITA LUXURY REALTY LLC. Stellar MLS
- $650,0005 bd3 ba3.6k sqft2112 HERITAGE CREST DRIVE, VALRICO, FL 33594For SaleMLS ID #TB8514483, Kari Hazeltine, REAL BROKER, LLC. Stellar MLS
- $525,0004 bd3 ba2.2k sqft12604 RAIN FOREST STREET, TEMPLE TERRACE, FL 33617For SaleMLS ID #TB8472299, Richard Boswell, KELLER WILLIAMS TAMPA PROPERTIES. Stellar MLS
- $539,9004 bd3 ba2.4k sqft17735 BRIGHT WHEAT DRIVE, LITHIA, FL 33547For SaleMLS ID #TB8515710, Scott Kennedy, COLDWELL BANKER REALTY. Stellar MLS
- $499,9002 bd2 ba1.3k sqft714 W PENINSULAR STREET, TAMPA, FL 33603For SaleMLS ID #TB8549862, Chris Zoller, BRAINARD REALTY. Stellar MLS
- $524,0004 bd3 ba2.8k sqft15246 ANGUILLA ISLE AVENUE, TAMPA, FL 33647For SaleMLS ID #TB8476630, Lessie Reyes, DALTON WADE INC. Stellar MLS
- $475,0005 bd3 ba2k sqft12803 YARN PLACE, RIVERVIEW, FL 33569For SaleMLS ID #TB8522442, Susie Morris, YELLOWFIN REALTY. Stellar MLS
