Final & best due Thursday, 4/9/26 7pm - no escalation clauses. Cute and charming raised ranch located just minutes from downtown St. Charles! Conveniently located near shopping, dining, schools, parks, and the Fox River. The main level features an open-concept layout connecting the kitchen, dining, and living areas-ideal for both everyday living & entertaining. The updated kitchen includes white shaker-style cabinets, quartz countertops, a beautiful herringbone backsplash, brand-new stainless steel appliances, and modern lighting. The main level includes 2 bedrooms + 1 full bathroom, with hardwood flooring throughout. The finished lower level offers additional living space with a family room, 3rd bedroom + its own sitting room, and a 2nd full bathroom, providing flexibility for guests, a home office, or extended living. Fresh paint throughout the home offers a clean, move-in ready feel. New furnace 2024, water heater 2020, & electrical panel 2025. The home also includes a one-car garage space, enclosed on three sides. A well-cared-for home with a functional layout, thoughtful updates, and a location that puts you close to everything St. Charles has to offer - Schedule your showing and see how easily this home fits your lifestyle!
Closed
$345,000
305 S 13th St, St Charles, IL 60174
3beds
1,400sqft
Single Family Residence
Built in 1957
8,712 Square Feet Lot
$336,900 Zestimate®
$246/sqft
$3,042 Estimated rent
Home value
$336,900
$320,000 - $354,000
$3,042/mo
Zestimate® history
Owner options
List your home for rent
$3,042/mo
Rent Zestimate®
Find your next renter with Zillow Rental Manager. Plus, with online applications, you can quickly screen prospective tenants – for free.
$3,042/mo
Rent Zestimate®
Refinance and save
$2,669/mo
Est. payment
Refinancing to a lower rate could help reduce your monthly payments and save thousands over the life of the loan.
$2,669/mo
Est. payment
Explore your selling options
Work with a Zillow partner agent
Leverage their expertise and Zillow's premium Showcase listings to get your home seen by more buyers.
Get startedList with your own agent
Get your home in front of millions of buyers by listing it on Zillow.
Learn how to do itSell it yourself
Take full control of how buyers see your home on Zillow by listing For Sale by Owner (FSBO).
List your homeWhat's special
Modern lightingBeautiful herringbone backsplashUpdated kitchenQuartz countertopsWhite shaker-style cabinetsBrand-new stainless steel appliances
Zillow last checked:
Listing updated:
Listed by:
Liz Catalano 708-273-5342,
Coldwell Banker Real Estate Group
Bought with:
Brady Byrne
Baird & Warner
Source: MRED as distributed by MLS GRID,MLS#: 12611322
Facts & features
Interior
Bedrooms & bathrooms
- Bedrooms: 3
- Bathrooms: 2
- Full bathrooms: 2
Rooms
- Room types: Sitting Room, Utility Room-Lower Level
Primary bedroom
- Features: Flooring (Carpet)
- Level: Lower
- Area: 132 Square Feet
- Dimensions: 12X11
Bedroom 2
- Features: Flooring (Hardwood)
- Level: Main
- Area: 132 Square Feet
- Dimensions: 12X11
Bedroom 3
- Features: Flooring (Hardwood)
- Level: Main
- Area: 99 Square Feet
- Dimensions: 11X9
Family room
- Features: Flooring (Carpet)
- Level: Lower
- Area: 225 Square Feet
- Dimensions: 15X15
Kitchen
- Features: Kitchen (Eating Area-Table Space, Pantry-Closet, Updated Kitchen), Flooring (Hardwood)
- Level: Main
- Area: 168 Square Feet
- Dimensions: 14X12
Living room
- Features: Flooring (Hardwood)
- Level: Main
- Area: 180 Square Feet
- Dimensions: 15X12
Sitting room
- Features: Flooring (Carpet)
- Level: Lower
- Area: 117 Square Feet
- Dimensions: 13X9
Other
- Level: Lower
- Area: 154 Square Feet
- Dimensions: 14X11
Heating
- Natural Gas
Cooling
- Central Air
Appliances
- Included: Dishwasher, Refrigerator, Stainless Steel Appliance(s)
- Laundry: Gas Dryer Hookup
Features
- Open Floorplan
- Flooring: Hardwood
- Basement: Finished,Full,Daylight
- Attic: Unfinished
Interior area
- Total structure area: 0
- Total interior livable area: 1,400 sqft
Property
Parking
- Total spaces: 1
- Parking features: Asphalt, Carport, Yes, Garage Owned, Attached, Garage
- Attached garage spaces: 1
Accessibility
- Accessibility features: No Disability Access
Lot
- Size: 8,712 Square Feet
- Dimensions: 60x146
Details
- Parcel number: 0933131009
- Special conditions: None
Construction
Type & style
- Home type: SingleFamily
- Property subtype: Single Family Residence
Materials
- Vinyl Siding
- Roof: Asphalt
Condition
- New construction: No
- Year built: 1957
Utilities & green energy
- Electric: Circuit Breakers
- Sewer: Public Sewer
- Water: Public
Community & HOA
Community
- Features: Park, Street Lights
HOA
- Services included: None
Location
- Region: St Charles
Financial & listing details
- Price per square foot: $246/sqft
- Tax assessed value: $273,012
- Annual tax amount: $2,836
- Date on market: 4/7/2026
- Listing terms: Conventional
- Ownership: Fee Simple
Price history
| Date | Event | Price |
|---|---|---|
| 5/8/2026 | Sold | $345,000+4.5%$246/sqft |
Source:  MRED as distributed by MLS GRID #12611322 Report a problem MRED as distributed by MLS GRID #12611322 Report a problem | ||
| 4/10/2026 | Contingent | $330,000$236/sqft |
Source: MRED as distributed by MLS GRID #12611322 Report a problem | ||
| 4/7/2026 | Listed for sale | $330,000$236/sqft |
Source: MRED as distributed by MLS GRID #12611322 Report a problem | ||
Public tax history
| Year | Property taxes | Tax assessment |
|---|---|---|
| 2025 | $5,260 +85.5% | $91,004 +8.5% |
| 2024 | $2,836 -40% | $83,852 +11.7% |
| 2023 | $4,726 -6.8% | $75,049 +1.7% |
| 2022 | $5,071 +43.9% | $73,803 +4.9% |
| 2021 | $3,523 -0.9% | $70,349 +1.9% |
| 2020 | $3,555 -0.3% | $69,037 +2% |
| 2019 | $3,565 -0.5% | $67,671 +6.4% |
| 2018 | $3,583 -1% | $63,601 +3.5% |
| 2017 | $3,620 -33.1% | $61,427 +3.6% |
| 2016 | $5,414 | $59,269 +7.4% |
| 2015 | -- | $55,172 +1.8% |
| 2014 | -- | $54,200 -3.6% |
| 2013 | -- | $56,222 -5.4% |
| 2012 | -- | $59,445 -5.9% |
| 2011 | -- | $63,198 -5% |
| 2010 | -- | $66,522 -7% |
| 2009 | -- | $71,527 -1% |
| 2008 | -- | $72,250 +3.9% |
| 2007 | -- | $69,544 +8.8% |
| 2006 | -- | $63,938 +6.9% |
| 2005 | -- | $59,815 +6.8% |
| 2004 | -- | $56,031 +4.2% |
| 2003 | -- | $53,753 +4.3% |
| 2002 | -- | $51,552 +14.3% |
| 2001 | -- | $45,088 +4.7% |
| 2000 | -- | $43,080 |
Find assessor info on the county website
Neighborhood: West Gateway
Nearby homes
- $329,3002 bd2 ba832 sqft309 S 13th St, St Charles, IL 60174Off Market
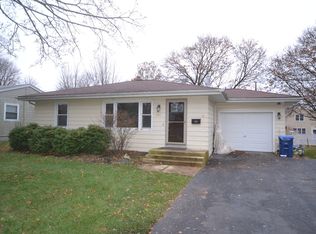
- $317,5003 bd1 ba864 sqft1303 Indiana St, St Charles, IL 60174Off Market
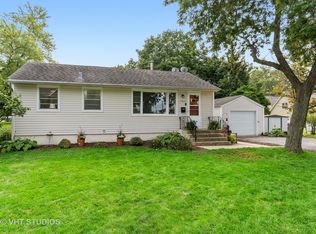
- $346,5003 bd2 ba1.3k sqft313 S 13th St, St Charles, IL 60174Sold
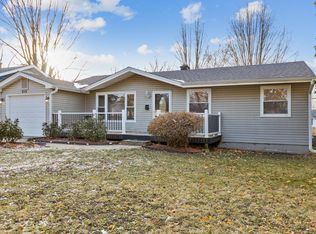
- $354,2003 bd3 ba1.8k sqft304 S 14th St, Saint Charles, IL 60174Off Market
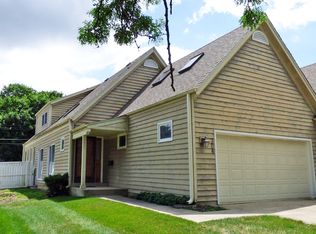
- $358,5004 bd3 ba1.8k sqft308 S 14th St, St Charles, IL 60174Off Market
- $393,7004 bd2 ba2k sqft1326 Indiana St, St Charles, IL 60174Off Market
- $392,0003 bd2 ba1k sqft310 S 14th St, Saint Charles, IL 60174Off Market
- $341,6003 bd1 ba1.1k sqft317 S 13th St, St Charles, IL 60174Off Market
Nearby schools
GreatSchools rating
- 8/10Richmond Intermediate SchoolGrades: K-5Distance: 0.1 mi
- 7/10Thompson Middle SchoolGrades: 6-8Distance: 0.4 mi
- 7/10St Charles East High SchoolGrades: 9-12Distance: 2.9 mi
Schools provided by the listing agent
- Elementary: Richmond Elementary School
- Middle: Thompson Middle School
- High: St Charles East High School
- District: 303
Source: MRED as distributed by MLS GRID. This data may not be complete. We recommend contacting the local school district to confirm school assignments for this home.
Get a cash offer in 3 minutes
Find out how much your home could sell for in as little as 3 minutes with a no-obligation cash offer.
Estimated market value
$336,900
Get a cash offer in 3 minutes
Find out how much your home could sell for in as little as 3 minutes with a no-obligation cash offer.
Estimated market value
$336,900
- Illinois
- Kane County
- Saint Charles
- 60174
- West Gateway
- 305 S 13th St
