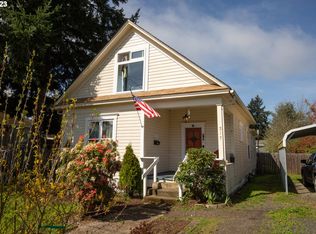
Charming remodeled home in a great historical neighborhood. Close to downtown. Designed with high-end finishes, energy efficiency, and wheelchair accessibility in mind, this property offers comfort and convenience both inside and out. Spacious & Bright: Soaring 9-foot ceilings across much of the layout paired with updated vinyl windows create an open, sun-lit atmosphere. Outfitted with sleek granite countertops and ample workspace for easy meal prep. Year-Round Energy Efficiency: Stay comfortable in every season with ductless heating & air conditioning, plus a certified soapstone stove for cozy, high-efficiency warmth during the winter. Accessible Bath: Enjoy luxury and accessibility featuring heated flooring and a custom roll-in marble shower. Gardener's Paradise: A sprawling, beautifully maintained yard complete with raised garden beds, a greenhouse, mature fruit trees, and a chicken coop ready for your fresh eggs and ample garden space for home-grown produce. Detached Shop: Great space for woodworking, crafts, extra storage, or DIY projects. Extensive Parking: Generous space to easily park your RV, boat, trailers, and outdoor toys.
Active
Price cut: $5.1K (8/23)
$329,900
305 S 3rd St, Cottage Grove, OR 97424
3beds
1,174sqft
Residential, Single Family Residence
Built in 1915
9,147 Square Feet Lot
$329,500 Zestimate®
$281/sqft
$-- HOA
What's special
Detached shopSleek granite countertopsAmple workspaceHigh-end finishesUpdated vinyl windowsEnergy efficiencySprawling beautifully maintained yard
- 49 days
- 673
- 58
Zillow last checked:
Listing updated:
Listed by:
Kristie Bash 541-221-2420,
Hybrid Real Estate
Source: RMLS (OR),MLS#: 141819717
Facts & features
Interior
Bedrooms & bathrooms
- Bedrooms: 3
- Bathrooms: 1
- Full bathrooms: 1
- Main level bathrooms: 1
Rooms
- Room types: Utility Room, Bedroom 2, Bedroom 3, Dining Room, Family Room, Kitchen, Living Room, Primary Bedroom
Primary bedroom
- Features: French Doors, High Ceilings, Laminate Flooring
- Level: Main
- Area: 120
- Dimensions: 12 x 10
Bedroom 2
- Features: High Ceilings, Laminate Flooring
- Level: Main
- Area: 100
- Dimensions: 10 x 10
Bedroom 3
- Features: Laminate Flooring
- Level: Main
- Area: 81
- Dimensions: 9 x 9
Dining room
- Features: High Ceilings, Laminate Flooring
- Level: Main
Kitchen
- Features: Microwave, Granite, High Ceilings, Laminate Flooring, Solar Tube
- Level: Main
- Area: 240
- Width: 12
Living room
- Features: High Ceilings, Laminate Flooring, Wood Stove
- Level: Main
- Area: 325
- Dimensions: 25 x 13
Heating
- Ductless, Wood Stove
Cooling
- Heat Pump
Appliances
- Included: Microwave, Plumbed For Ice Maker, Electric Water Heater
- Laundry: Laundry Room
Features
- Granite, High Ceilings, Marble, Solar Tube(s), Vaulted Ceiling(s), Built-in Features
- Flooring: Heated Tile, Laminate, Wood
- Doors: French Doors
- Windows: Double Pane Windows, Vinyl Frames
- Basement: Crawl Space
- Number of fireplaces: 1
- Fireplace features: Stove, Wood Burning, Wood Burning Stove
Interior area
- Total structure area: 1,174
- Total interior livable area: 1,174 sqft
Property
Parking
- Parking features: On Street, RV Access/Parking
- Has uncovered spaces: Yes
Accessibility
- Accessibility features: Accessible Approachwith Ramp, One Level, Rollin Shower, Accessibility
Features
- Levels: One
- Stories: 1
- Patio & porch: Covered Deck, Covered Patio, Porch
- Exterior features: Rain Barrel/Cistern(s), Raised Beds, Yard, Exterior Entry
- Fencing: Fenced
Lot
- Size: 9,147 Square Feet
- Features: Level, SqFt 7000 to 9999
Details
- Additional structures: Greenhouse, PoultryCoop, RVParking, Workshopnull
- Parcel number: 0896058
- Zoning: R1
Construction
Type & style
- Home type: SingleFamily
- Property subtype: Residential, Single Family Residence
Materials
- Wood Siding
- Foundation: Block, Pillar/Post/Pier
- Roof: Composition
Condition
- Updated/Remodeled
- New construction: No
- Year built: 1915
Utilities & green energy
- Sewer: Public Sewer
- Water: Public
Community & HOA
HOA
- Has HOA: No
Location
- Region: Cottage Grove
Financial & listing details
- Price per square foot: $281/sqft
- Tax assessed value: $266,263
- Annual tax amount: $1,995
- Date on market: 8/6/2026
- Listing terms: Cash,Conventional,FHA,VA Loan
- Road surface type: Paved
Estimated market value
$329,500
$313,000 - $346,000
$2,096/mo
Price history
| Date | Event | Price |
|---|---|---|
| 8/23/2026 | Price change | $329,900-1.5%$281/sqft |
Source:  RMLS (OR) #141819717 Report a problem RMLS (OR) #141819717 Report a problem | ||
| 8/7/2026 | Listed for sale | $335,000+123.3%$285/sqft |
Source: RMLS (OR) #141819717 Report a problem | ||
| 7/30/2015 | Sold | $150,000-3.2%$128/sqft |
Source: RMLS (OR) #15442430 Report a problem | ||
| 6/17/2015 | Price change | $155,000-3.1%$132/sqft |
Source: CENTURY 21 Nugget Realty #15442430 Report a problem | ||
| 6/16/2015 | Listed for sale | $160,000$136/sqft |
Source: CENTURY 21 Nugget Realty #15442430 Report a problem | ||
| 5/23/2015 | Pending sale | $160,000$136/sqft |
Source: CENTURY 21 Nugget Realty #15442430 Report a problem | ||
| 4/27/2015 | Listed for sale | $160,000+22.1%$136/sqft |
Source: Century 21 Nugget Realty Report a problem | ||
| 7/31/2007 | Sold | $131,000+59.8%$112/sqft |
Source: Public Record Report a problem | ||
| 3/28/2005 | Sold | $82,000$70/sqft |
Source: Public Record Report a problem | ||
Public tax history
| Year | Property taxes | Tax assessment |
|---|---|---|
| 2025 | $1,996 +2.6% | $109,217 +3% |
| 2024 | $1,945 +2.3% | $106,036 +3% |
| 2023 | $1,902 +4% | $102,948 +3% |
| 2022 | $1,829 +2.8% | $99,950 +3% |
| 2021 | $1,779 +2% | $97,039 +3% |
| 2020 | $1,744 +5.7% | $94,213 +3% |
| 2019 | $1,650 +1.3% | $91,469 +3% |
| 2018 | $1,629 | $88,805 +3% |
| 2017 | $1,629 +2.9% | $86,218 +3% |
| 2016 | $1,584 +1.5% | $83,707 +3% |
| 2015 | $1,561 +8% | $81,269 +3% |
| 2014 | $1,445 +10.2% | $78,902 +3% |
| 2013 | $1,311 +7% | $76,604 +3% |
| 2012 | $1,226 | $74,373 +0.4% |
| 2011 | -- | $74,083 +3% |
| 2010 | -- | $71,925 +3% |
| 2009 | -- | $69,830 +3% |
| 2008 | -- | $67,796 +3% |
| 2007 | -- | $65,821 +3% |
| 2006 | -- | $63,904 +3% |
| 2005 | -- | $62,043 +3% |
| 2004 | -- | $60,236 +3% |
| 2003 | -- | $58,482 +3% |
| 2002 | -- | $56,779 +3% |
| 2001 | -- | $55,125 +3% |
| 2000 | -- | $53,519 |
Find assessor info on the county website
Monthly payment
Est. payment
Payment breakdown
Explore the cost of this home by adjusting the details. Changes won't be saved.Climate risks
Neighborhood: 97424
Nearby schools
Schools provided by the listing agent
- Elementary: Bohemia
- Middle: Lincoln
- High: Cottage Grove
Source: RMLS (OR). This data may not be complete. We recommend contacting the local school district to confirm school assignments for this home.
Similar homes
- $324,9993 bd1 ba907 sqft126 E Madison Ave, Cottage Grove, OR 97424Active
 MLS ID #181773199, Dana Bankus, Hybrid Real Estate. RMLS (OR)
 - $334,9003 bd1 ba1.4k sqft333 E Madison Ave, Cottage Grove, OR 97424Active
 MLS ID #330858869, Michael Brown, Oregon Life Homes. RMLS (OR)
 - $363,0003 bd2 ba1.4k sqft710 S 3rd St, Cottage Grove, OR 97424Active
 MLS ID #769095476, Adrian Gonsalez, Keller Williams Realty Eugene and Springfield. RMLS (OR)
 - $319,0003 bd1 ba1.2k sqft805 E Quincy Ave, Cottage Grove, OR 97424Active
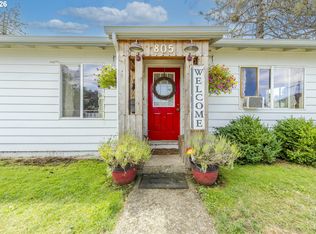 MLS ID #698866084, Holly Carothers, John L. Scott Eugene. RMLS (OR)
 - $315,0003 bd1 ba1k sqft1732 E Washington Ave, Cottage Grove, OR 97424ActiveMLS ID #723654316, Arica Mitchell, Song Real Estate. RMLS (OR)
- $315,0003 bd2 ba1.1k sqft1480 Carobelle Ct, Cottage Grove, OR 97424ActiveMLS ID #618217535, Tara Nagelhout, Emerald Valley Real Estate. RMLS (OR)
- $328,0002 bd1 ba800 sqft1115 Thayer Ave, Cottage Grove, OR 97424ActiveMLS ID #783342431, Sherry Yoss, Yoss Team RE Professionals. RMLS (OR)
- $314,9002 bd1 ba1.6k sqft1102 Hillside Dr, Cottage Grove, OR 97424ActiveMLS ID #728952434, William Johnson, William E Johnson. RMLS (OR)
- $329,9002 bd1 ba1k sqft445 Kalapuya Way, Cottage Grove, OR 97424ActiveMLS ID #737260393, Lori Mallory, Windermere RE Lane County. RMLS (OR)
- $289,9002 bd2 ba1k sqft728 N 9th St, Cottage Grove, OR 97424ActiveMLS ID #615750463, Jesse Haffly, eXp Realty LLC. RMLS (OR)
- $360,0003 bd2 ba1.4k sqft510 Patrick Loop, Cottage Grove, OR 97424ActiveMLS ID #612169506, Izabell Senters, Hybrid Real Estate. RMLS (OR)
- $406,0003 bd2 ba1.6k sqft1490 Carobelle Ct, Cottage Grove, OR 97424ActiveMLS ID #642831619, Ling Ling Zhu, Martin & Co Realty. RMLS (OR)
- $275,0003 bd2 ba1.1k sqft850 E Benjamin Ave, Cottage Grove, OR 97424ActiveMLS ID #114756889, Miltina Scaife, Pro Realty. RMLS (OR)
- $236,8003 bd2 ba1.2k sqft950 Arthur Ave, Cottage Grove, OR 97424ActiveMLS ID #214454080, Liliana Barron, HomeSmart Realty Group. RMLS (OR)
- $270,0003 bd2 ba1.1k sqft702 Benjamin Ave, Cottage Grove, OR 97424ActiveMLS ID #399868665, Collette Scholer, Pro Realty. RMLS (OR)
- $260,0002 bd1 ba960 sqft266 S 16th St, Cottage Grove, OR 97424ActiveMLS ID #645636481, Brandy Huynh, RE/MAX Integrity. RMLS (OR)
- $414,9003 bd1 ba1.2k sqft76881 London Rd, Cottage Grove, OR 97424ActiveMLS ID #455851278, Jennifer Stoner, Hybrid Real Estate. RMLS (OR)
- $410,0003 bd2 ba1.3k sqft78492 Currin Blvd, Cottage Grove, OR 97424ActiveMLS ID #481905625, Sherry Duerst-Higgins, H & H Real Estate. RMLS (OR)
- $240,0003 bd1 ba912 sqft975 Johnson Ave, Cottage Grove, OR 97424ActiveMLS ID #426738894, Tralena Whitten, Jim Downing Realty. RMLS (OR)
- $320,0003 bd1 ba1.2k sqft246 S 34th St, Springfield, OR 97478ActiveMLS ID #734862139, Allison Davis, Triple Oaks Realty LLC. RMLS (OR)
