Step into a piece of history with this Shipman/Bradt Historic and charming 5-bedroom home, just minutes from downtown. Nestled on a picturesque brick street, this residence features 2.5 bathrooms and a finished basement, offering both space and comfort for modern living. The inviting atmosphere of the home extends to its outdoor spaces. Enjoy leisurely afternoons on the large patio or gather with friends and family on the covered back porch, perfect for relaxation and entertaining. The expansive front porch adds to the home's welcoming appeal, making it a place you'll eagerly want to call home. Recent updates include a new HVAC system installed within the last 2 years, ensuring year-round comfort, and a whole house humidifier for added convenience. Don't miss the opportunity to experience this blend of historic charm and contemporary comfort. Ornate molding, arched doors and doorways, stained glass windows, oversized trim and so much more here to love! Schedule a showing today and envision your new life in this delightful home!
Closed
$241,000
305 S 3rd St, Dekalb, IL 60115
5beds
3,318sqft
Single Family Residence
Built in 1854
0.29 Acres Lot
$278,100 Zestimate®
$73/sqft
$3,021 Estimated rent
Home value
$278,100
$234,000 - $331,000
$3,021/mo
Zestimate® history
Owner options
List your home for rent
$3,021/mo
Rent Zestimate®
Find your next renter with Zillow Rental Manager. Plus, with online applications, you can quickly screen prospective tenants – for free.
$3,021/mo
Rent Zestimate®
Refinance and save
$1,898/mo
Est. payment
Refinancing to a lower rate could help reduce your monthly payments and save thousands over the life of the loan.
$1,898/mo
Est. payment
Explore your selling options
Work with a Zillow partner agent
Leverage their expertise and Zillow's premium Showcase listings to get your home seen by more buyers.
Get startedList with your own agent
Get your home in front of millions of buyers by listing it on Zillow.
Learn how to do itSell it yourself
Take full control of how buyers see your home on Zillow by listing For Sale by Owner (FSBO).
List your homeWhat's special
Picturesque brick streetOrnate moldingOversized trimExpansive front porchArched doors and doorwaysCovered back porchLarge patio
Zillow last checked:
Listing updated:
Listed by:
Melissa Mobile 815-501-4011,
Hometown Realty Group
Bought with:
Sara Mitchell
CENTURY 21 New Heritage
Source: MRED as distributed by MLS GRID,MLS#: 12176249
Facts & features
Interior
Bedrooms & bathrooms
- Bedrooms: 5
- Bathrooms: 3
- Full bathrooms: 2
- 1/2 bathrooms: 1
Rooms
- Room types: Sitting Room, Bedroom 5, Enclosed Porch Heated, Eating Area, Storage, Mud Room, Office, Family Room, Kitchen
Primary bedroom
- Features: Flooring (Hardwood)
- Level: Second
- Area: 240 Square Feet
- Dimensions: 16X15
Bedroom 2
- Features: Flooring (Hardwood)
- Level: Second
- Area: 168 Square Feet
- Dimensions: 14X12
Bedroom 3
- Features: Flooring (Hardwood)
- Level: Second
- Area: 168 Square Feet
- Dimensions: 14X12
Bedroom 4
- Features: Flooring (Hardwood)
- Level: Second
- Area: 168 Square Feet
- Dimensions: 14X12
Bedroom 5
- Features: Flooring (Hardwood)
- Level: Second
- Area: 140 Square Feet
- Dimensions: 14X10
Bar entertainment
- Features: Flooring (Vinyl)
- Level: Basement
- Area: 153 Square Feet
- Dimensions: 17X9
Dining room
- Features: Flooring (Hardwood)
- Level: Main
- Area: 266 Square Feet
- Dimensions: 19X14
Eating area
- Features: Flooring (Carpet)
- Level: Main
- Area: 100 Square Feet
- Dimensions: 10X10
Other
- Features: Flooring (Carpet)
- Level: Second
- Area: 300 Square Feet
- Dimensions: 30X10
Family room
- Features: Flooring (Hardwood)
- Level: Main
- Area: 360 Square Feet
- Dimensions: 20X18
Other
- Features: Flooring (Vinyl)
- Level: Basement
- Area: 170 Square Feet
- Dimensions: 17X10
Kitchen
- Features: Kitchen (Pantry), Flooring (Hardwood)
- Level: Main
- Area: 154 Square Feet
- Dimensions: 14X11
Kitchen 2nd
- Features: Flooring (Ceramic Tile)
- Level: Basement
- Area: 210 Square Feet
- Dimensions: 14X15
Laundry
- Level: Basement
- Area: 140 Square Feet
- Dimensions: 10X14
Living room
- Features: Flooring (Hardwood)
- Level: Main
- Area: 240 Square Feet
- Dimensions: 16X15
Mud room
- Level: Main
- Area: 150 Square Feet
- Dimensions: 10X15
Office
- Features: Flooring (Hardwood)
- Level: Main
- Area: 180 Square Feet
- Dimensions: 15X12
Sitting room
- Features: Flooring (Hardwood)
- Level: Main
- Area: 170 Square Feet
- Dimensions: 17X10
Storage
- Level: Basement
- Area: 300 Square Feet
- Dimensions: 20X15
Heating
- Natural Gas, Forced Air
Cooling
- Central Air
Appliances
- Included: Range, Microwave, Dishwasher, Refrigerator, Washer, Dryer, Humidifier
- Laundry: In Unit
Features
- Dry Bar, Walk-In Closet(s)
- Flooring: Hardwood
- Basement: Partially Finished,Full
- Attic: Unfinished
- Number of fireplaces: 1
- Fireplace features: Gas Log, Other
Interior area
- Total structure area: 0
- Total interior livable area: 3,318 sqft
Property
Parking
- Total spaces: 2.5
- Parking features: Off Alley, Garage Door Opener, On Site, Garage Owned, Detached, Garage
- Garage spaces: 2.5
- Has uncovered spaces: Yes
Accessibility
- Accessibility features: No Disability Access
Features
- Stories: 2
- Patio & porch: Patio, Screened
Lot
- Size: 0.29 Acres
- Dimensions: 82 X 156
- Features: Corner Lot
Details
- Parcel number: 0823307001
- Special conditions: None
- Other equipment: Ceiling Fan(s)
Construction
Type & style
- Home type: SingleFamily
- Architectural style: Victorian
- Property subtype: Single Family Residence
Materials
- Wood Siding
- Roof: Asphalt
Condition
- New construction: No
- Year built: 1854
Utilities & green energy
- Sewer: Public Sewer
- Water: Public
Community & HOA
Community
- Features: Curbs, Sidewalks, Street Lights, Street Paved
HOA
- Services included: None
Location
- Region: Dekalb
Financial & listing details
- Price per square foot: $73/sqft
- Tax assessed value: $97,165
- Annual tax amount: $4,021
- Date on market: 10/1/2024
- Listing terms: Conventional
- Ownership: Fee Simple
Price history
| Date | Event | Price |
|---|---|---|
| 3/5/2025 | Sold | $241,000-3.2%$73/sqft |
Source:  MRED as distributed by MLS GRID #12176249 Report a problem MRED as distributed by MLS GRID #12176249 Report a problem | ||
| 2/19/2025 | Contingent | $248,900$75/sqft |
Source: MRED as distributed by MLS GRID #12176249 Report a problem | ||
| 11/8/2024 | Price change | $248,900-17%$75/sqft |
Source: MRED as distributed by MLS GRID #12176249 Report a problem | ||
| 10/1/2024 | Listed for sale | $299,900$90/sqft |
Source: MRED as distributed by MLS GRID #12176249 Report a problem | ||
Public tax history
| Year | Property taxes | Tax assessment |
|---|---|---|
| 2025 | $6,806 +100% | $97,165 +9.5% |
| 2024 | $3,403 -15.4% | $88,727 +14.7% |
| 2023 | $4,021 -6.9% | $77,362 +9.5% |
| 2022 | $4,317 -8.7% | $70,631 +6.6% |
| 2021 | $4,727 -3.8% | $66,246 +1.6% |
| 2020 | $4,912 -2% | $65,190 +4.1% |
| 2019 | $5,013 -1.1% | $62,628 +3.5% |
| 2018 | $5,066 -4.8% | $60,505 +4% |
| 2017 | $5,321 -1.4% | $58,161 +2.6% |
| 2016 | $5,398 | $56,693 +5.5% |
| 2015 | -- | $53,717 -1.3% |
| 2014 | -- | $54,408 -4.8% |
| 2013 | -- | $57,151 -8.9% |
| 2012 | -- | $62,755 -9% |
| 2011 | -- | $68,939 -5.4% |
| 2010 | -- | $72,891 -6.1% |
| 2009 | -- | $77,610 +1.5% |
| 2008 | -- | $76,463 +3.1% |
| 2007 | -- | $74,150 +9.3% |
| 2006 | -- | $67,825 |
Find assessor info on the county website
Neighborhood: 60115
Nearby homes
- $176,400-- bd-- ba-- sqft309 S 3rd St, Dekalb, IL 60115Off Market
- $--1 bd1 ba-- sqft1225 Harrison St, Dekalb, IL 60115Off Market
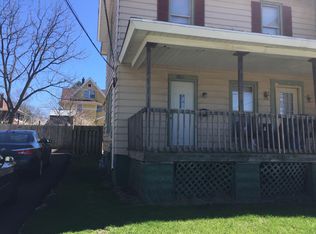
- $199,400-- bd-- ba-- sqft310 S 2nd St, Dekalb, IL 60115Off Market
- $230,0003 bd2 ba-- sqft315 S 3rd St, Dekalb, IL 60115Off Market
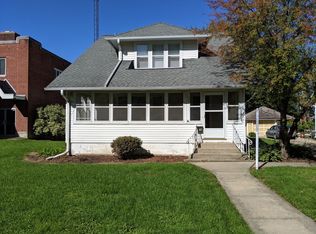
- $--27 acres2595 S First, Dekalb, IL 60115Off Market
- $---- bd-- ba36k sqft217 Franklin St, Dekalb, IL 60115Off Market
- $--1 bd1 ba800 sqft316 S 2nd St APT B, Dekalb, IL 60115Off Market
- $--2 bd1 ba1k sqft316 S 2nd St APT A, Dekalb, IL 60115Off Market
Nearby schools
GreatSchools rating
- 3/10Founders Elementary SchoolGrades: K-5Distance: 0.5 mi
- 3/10Huntley Middle SchoolGrades: 6-8Distance: 1.1 mi
- 3/10De Kalb High SchoolGrades: 9-12Distance: 1.8 mi
Schools provided by the listing agent
- District: 428
Source: MRED as distributed by MLS GRID. This data may not be complete. We recommend contacting the local school district to confirm school assignments for this home.
Get a cash offer in 3 minutes
Find out how much your home could sell for in as little as 3 minutes with a no-obligation cash offer.
Estimated market value
$278,100
Get a cash offer in 3 minutes
Find out how much your home could sell for in as little as 3 minutes with a no-obligation cash offer.
Estimated market value
$278,100
- Illinois
- DeKalb County
- Dekalb
- 60115
- 305 S 3rd St
