Skip main navigation
Sold
  • $492,000

    305 S 68th Pl, Springfield, OR 97478

    3beds
    1,730sqft
    Residential, Single Family Residence
    Built in 1977
    7,405 Square Feet Lot
    $498,700 Zestimate®
    $284/sqft
    $2,487 Estimated rent

    Home value

    $498,700

    $474,000 - $524,000

    $2,487/mo

    Zestimate® history
    Loading
    Loading...

    Owner options

    List your home for rent

    $2,487/mo

    Rent Zestimate®

    Find your next renter with Zillow Rental Manager. Plus, with online applications, you can quickly screen prospective tenants – for free.

    Learn more

    $2,487/mo

    Rent Zestimate®

    Refinance and save

    $3,084/mo

    Est. payment

    Refinancing to a lower rate could help reduce your monthly payments and save thousands over the life of the loan.

    See today's rates

    $3,084/mo

    Est. payment

    Explore your selling options

    Work with a Zillow partner agent

    Leverage their expertise and Zillow's premium Showcase listings to get your home seen by more buyers.

    Get started

    List with your own agent

    Get your home in front of millions of buyers by listing it on Zillow.

    Learn how to do it

    Sell it yourself

    Take full control of how buyers see your home on Zillow by listing For Sale by Owner (FSBO).

    List your home

    What's special

    Tool shedsAdded wine cellarNicely landscaped front yardCharming updated contemporary homeVast deckRv parking potentialRefreshed flooring
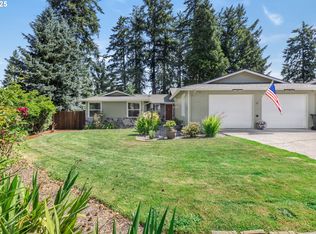
    Open House Sunday 08/16 from 4:30 - 6:30pm! Welcome to this charming updated contemporary home in the desirable Thurston Hills neighborhood of Springfield. Built in 1977, this 3-bedroom, 2.5-bath single-family residence offers approximately 1,730 sq ft of living space on a spacious ~0.19-acre corner lot with RV parking potential and a 2-car attached garage.Enjoy a nicely landscaped front yard that creates excellent curb appeal, complemented by a thoughtfully reimagined low-maintenance backyard featuring a fire pit and patio—perfect for relaxing or entertaining with minimal upkeep. Additional outdoor highlights include a vast deck, raised garden beds, tool sheds, and mature landscaping.Inside, the open-concept traditional floorplan is filled with natural light and thoughtful updates including vinyl windows, a 2021 roof, newer ductless heat pump, and refreshed flooring. The stunning kitchen features custom cherry wood cabinets, granite counters, and stainless steel appliances. The primary suite includes double closets and a private bathroom with walk-in shower. A finished basement provides flexible space ideal for a family room, MIL suite, or other uses, don't miss the added wine cellar! Conveniently located near hiking and biking trails, Thurston schools, parks, and everyday amenities. Pride of ownership shines throughout this well-maintained home—don’t miss the opportunity!

    Zillow last checked:

    Listing updated:

    Listed by:

    Mitchell Morgan Mitchell.Morgan@worksrealestate.co,

    Works Real Estate

    Bought with:

    Katie DeWitt, 201233904

    eXp Realty, LLC

    Source: RMLS (OR),MLS#: 742145519MLS Logo

    Facts & features

    Interior

    Bedrooms & bathrooms
    • Bedrooms: 3
    • Bathrooms: 3
    • Full bathrooms: 2
    • Partial bathrooms: 1
    • Main level bathrooms: 2
    Rooms
    • Room types: Utility Room, Bedroom 2, Bedroom 3, Dining Room, Family Room, Kitchen, Living Room, Primary Bedroom
    Primary bedroom
    • Features: Bathroom, Double Closet, Walkin Shower, Wallto Wall Carpet
    • Level: Upper
    • Area: 154
    • Dimensions: 11 x 14
    Bedroom 2
    • Features: Closet, Laminate Flooring
    • Level: Upper
    • Area: 110
    • Dimensions: 10 x 11
    Bedroom 3
    • Features: Nook, Closet, Wallto Wall Carpet
    • Level: Upper
    • Area: 99
    • Dimensions: 9 x 11
    Dining room
    • Features: Sliding Doors, Laminate Flooring
    • Level: Main
    • Area: 110
    • Dimensions: 10 x 11
    Family room
    • Features: Laminate Flooring
    • Level: Lower
    • Area: 396
    • Dimensions: 18 x 22
    Kitchen
    • Features: Dishwasher, Disposal, Eat Bar, Free Standing Range, Free Standing Refrigerator, Granite
    • Level: Main
    • Area: 110
    • Width: 11
    Living room
    • Features: Laminate Flooring
    • Level: Main
    • Area: 264
    • Dimensions: 12 x 22
    Heating
    • Ductless
    Cooling
    • Has cooling: Yes
    Appliances
    • Included: Dishwasher, Disposal, Free-Standing Range, Free-Standing Refrigerator, Microwave, Stainless Steel Appliance(s), Electric Water Heater
    • Laundry: Laundry Room
    Features
    • Granite, High Speed Internet, Solar Tube(s), Bathroom, Closet, Nook, Eat Bar, Double Closet, Walkin Shower, Tile
    • Flooring: Laminate, Vinyl, Wall to Wall Carpet
    • Doors: Sliding Doors
    • Windows: Vinyl Frames
    • Basement: Finished
    Interior area
    • Total structure area: 1,730
    • Total interior livable area: 1,730 sqft

    Property

    Parking
    • Total spaces: 2
    • Parking features: Driveway, RV Access/Parking, Attached
    • Attached garage spaces: 2
    • Has uncovered spaces: Yes
    Features
    • Levels: Tri Level
    • Stories: 3
    • Patio & porch: Deck
    • Exterior features: Raised Beds, Yard
    • Fencing: Fenced
    • Has view: Yes
    • View description: Territorial, Trees/Woods
    Lot
    • Size: 7,405 Square Feet
    • Features: Corner Lot, Cul-De-Sac, SqFt 7000 to 9999
    Details
    • Additional structures: RVParking, ToolShed
    • Parcel number: 1101102
    • Zoning: R1

    Construction

    Type & style
    • Home type: SingleFamily
    • Architectural style: Contemporary
    • Property subtype: Residential, Single Family Residence
    Materials
    • Wood Siding
    • Foundation: Concrete Perimeter
    • Roof: Composition
    Condition
    • Resale
    • New construction: No
    • Year built: 1977

    Utilities & green energy

    • Sewer: Public Sewer
    • Water: Public
    • Utilities for property: Cable Connected

    Community & HOA

    Community
    • Subdivision: Easton 01 Edition
    HOA
    • Has HOA: No
    Location
    • Region: Springfield

    Financial & listing details

    • Price per square foot: $284/sqft
    • Tax assessed value: $478,335
    • Annual tax amount: $4,930
    • Date on market: 8/8/2026
    • Cumulative days on market: 14 days
    • Listing terms: Cash,Conventional,FHA,VA Loan
    • Road surface type: Paved

    Price history

    DateEventPrice
    9/9/2026Sold$492,000-1.4%$284/sqft
    Source: RMLS (OR) #742145519 Report a problem
    8/22/2026Pending sale$499,000$288/sqft
    Source: RMLS (OR) #742145519 Report a problem
    8/10/2026Listed for sale$499,000+8.5%$288/sqft
    Source: RMLS (OR) #742145519 Report a problem
    3/28/2024Sold$460,000-1.1%$266/sqft
    Source: RMLS (OR) #24301378 Report a problem
    3/4/2024Pending sale$465,000$269/sqft
    Source: RMLS (OR) #24301378 Report a problem
    2/29/2024Listed for sale$465,000+138.5%$269/sqft
    Source: RMLS (OR) #24301378 Report a problem
    10/28/2010Sold$195,000-7.1%$113/sqft
    Source: Agent Provided Report a problem
    9/18/2010Price change$209,900-4.5%$121/sqft
    Source: Golden Realty #10069659 Report a problem
    8/27/2010Listed for sale$219,900$127/sqft
    Source: Golden Realty #10069659 Report a problem

    Public tax history

    YearProperty taxesTax assessment
    2025$4,931 +1.6%$268,877 +3%
    2024$4,851 +4.4%$261,046 +3%
    2023$4,644 +3.4%$253,443 +3%
    2022$4,493 +1.8%$246,062 +3%
    2021$4,412 +3%$238,896 +3%
    2020$4,283 +3.1%$231,938 +3%
    2019$4,154 +6.1%$225,183 +3%
    2018$3,916 $218,625 +3%
    2017$3,916 +4%$212,257 +3%
    2016$3,766 +2.1%$206,075 +3%
    2015$3,686 +2.9%$200,073 +3%
    2014$3,581 +4%$194,246 +3%
    2013$3,445 +10.5%$188,588 +3%
    2012$3,118 $183,095 +3%
    2011-- $177,762 +3%
    2010-- $172,584 +3%
    2009-- $167,557 +3%
    2008-- $162,677 +3%
    2007-- $157,939 +3%
    2006-- $153,339 +3%
    2005-- $148,873 +3%
    2004-- $144,537 +3%
    2003-- $140,327 +3%
    2002-- $136,240 +3%
    2001-- $132,272 +3%
    2000-- $128,419
    Find assessor info on the county website

    Neighborhood: 97478

    Nearby schools

    GreatSchools rating
    Schools provided by the listing agent
    • Elementary: Thurston
    • Middle: Thurston
    • High: Thurston

    Source: RMLS (OR). This data may not be complete. We recommend contacting the local school district to confirm school assignments for this home.

    Sell for more on Zillow
    Get a Zillow Showcase℠ listing at no additional cost and you could sell for .
    $498,700
    2% more
    +$9,974
    With Zillow Showcase(estimated)
    $508,674
    Sell for more on Zillow
    Get a Zillow Showcase℠ listing at no additional cost and you could sell for .
    $498,700
    2% more
    +$9,974
    With Zillow Showcase(estimated)
    $508,674