Located on the east side of Malta in a well-maintained neighborhood, is this 2,128+/- sqft home built in 1966. The home features 2 bedrooms, 2 bonus rooms, and 1.5 bathrooms, and is situated on a 62' x 120' lot. The property offers excellent curb appeal with a well-manicured lawn, mature shrubs, and attractive exterior details including soft yellow siding complemented by stone accents on the front of the home. This home has been lovingly cared for and thoughtfully maintained over the years and has recently undergone an extensive remodel. Notable updates include new laminate flooring throughout, fresh interior paint on walls, ceilings, and trim, updated light fixtures, removal of popcorn ceilings, kitchen and bathroom facelifts featuring painted cabinetry, automatic motion-sensor lighting in the basement, the addition of a new water softener, exterior paint in 2023, and a new roof in 2011. The main floor offers 1,064+/- sqft of total living space. Upon entering the home, you are welcomed into a spacious living room. It features an open layout and a coat closet located just off the front entrance. From the living room, you can easily access either the kitchen and dining area or the hallway. Down the hallway, you will find two bedrooms with generously sized closet spaces, a full bathroom, and two additional hallway closets providing excellent storage. The living room flows seamlessly into the dining room and kitchen areas. From the dining room window, you can enjoy a beautiful view of the backyard and the open lots beyond the alley, making it the perfect spot to enjoy your morning coffee. The kitchen has recently received a facelift with freshly painted cupboards and cabinets. All kitchen appliances are included in the sale, including the refrigerator, stovetop, oven, and microwave. Conveniently located between the dining and living room areas is a built-in window air conditioner, helping keep the main level comfortable during the warmer months. Between the dining and living areas, you can access both the basement and the attached single-car garage. The basement offers an additional 1,064+/- sqft. As you make your way downstairs, automatic motion-sensor lighting light up with each step, providing a convenient and thoughtful feature. The basement includes two bonus rooms, each with non-egress windows, generously sized closets, and versatile lighting that can be controlled by either a wall switch or remote and offers several different lighting settings. The windows are fitted with privacy film for added privacy. The remainder of the basement includes a laundry area with the washer, dryer, and water softener, all of which are included in the sale. There is also a convenient half bathroom with a toilet and sink, an additional bonus room without a window or closet, and a large open recreation room. The recreation room houses the boiler and water heater. The water heater was replaced in 2022, and the boiler was replaced in 2017. Returning to the main level, the attached single-car garage is conveniently accessed between the dining and living areas. A few steps down lead into the 392+/- sqft garage, it is unheated but provides a comfortable and useful space to keep vehicles protected from the elements or for additional storage. A back door from the garage leads directly onto the concrete patio. The patio is a great place to relax, entertain, or simply enjoy the views of the backyard and surrounding properties. A built-in planter area within the concrete patio provides a perfect spot for flowers or other plants....Call for full write up! Average utilities for the last 12 months were NWE: $38.58/month, MDU: $78.00/month, City of Malta - Garbage, Sewer, and Water: $116.75/month. 2025 Taxes were $2,068.15.
For sale
$295,000
305 S 6th Ave E, Malta, MT 59538
4beds
2,128sqft
Single Family Residence
Built in 1966
7,440 Square Feet Lot
$289,000 Zestimate®
$139/sqft
$-- HOA
What's special
Excellent curb appealUpdated light fixturesNew laminate flooring throughoutWell-manicured lawnMature shrubsOpen layout
- 46 days
- 158
- 3
Likely to sell faster than
Zillow last checked:
Listing updated:
Listed by:
Kirsten Voegel 406-390-3696,
United Country Northwest Realty & Auction
Source: My State MLS,MLS#: 11924760
Facts & features
Interior
Bedrooms & bathrooms
- Bedrooms: 4
- Bathrooms: 2
- Full bathrooms: 2
Rooms
- Room types: Bonus Room, Dining Room, Family Room, First Floor Bathroom, First Floor Master Bedroom, Kitchen, Laundry Room, Living Room, Master Bedroom
Basement
- Area: 0
Heating
- Gas, Hot Water
Cooling
- Wall/Window Unit(s)
Appliances
- Included: Refrigerator, Microwave, Oven, Water Heater
Features
- Flooring: Laminate
- Basement: Full,Finished
- Has fireplace: No
Interior area
- Total structure area: 2,128
- Total interior livable area: 2,128 sqft
- Finished area above ground: 2,128
Video & virtual tour
Property
Parking
- Parking features: Driveway, Attached
- Has garage: Yes
- Has uncovered spaces: Yes
Features
- Patio & porch: Patio
- Has view: Yes
- View description: Street
Lot
- Size: 7,440 Square Feet
Details
- Additional structures: Shed(s), Workshop
- Parcel number: 11423917329020000
- Lease amount: $0
Construction
Type & style
- Home type: SingleFamily
- Property subtype: Single Family Residence
Materials
- Roof: Asphalt
Condition
- New construction: No
- Year built: 1966
- Major remodel year: 2024
Utilities & green energy
- Electric: Amps(0)
- Utilities for property: Naturl Gas Available
Community & HOA
HOA
- Has HOA: No
Location
- Region: Malta
Financial & listing details
- Price per square foot: $139/sqft
- Tax assessed value: $219,100
- Annual tax amount: $2,068
- Date on market: 8/7/2026
- Date available: 08/07/2026
- Listing agreement: Exclusive
Estimated market value
$289,000
$275,000 - $303,000
$2,068/mo
Price history
| Date | Event | Price |
|---|---|---|
| 8/7/2026 | Listed for sale | $295,000+11.3%$139/sqft |
Source: My State MLS #11924760 Report a problem | ||
| 11/17/2023 | Sold | -- |
Source: Agent Provided Report a problem | ||
| 11/2/2023 | Contingent | $265,000$125/sqft |
Source:  BMTMLS #340407 Report a problem BMTMLS #340407 Report a problem | ||
| 9/13/2023 | Price change | $265,000-7%$125/sqft |
Source: BMTMLS #340407 Report a problem | ||
| 7/5/2023 | Listed for sale | $285,000$134/sqft |
Source: BMTMLS #340407 Report a problem | ||
Public tax history
| Year | Property taxes | Tax assessment |
|---|---|---|
| 2025 | $1,608 -11% | $219,100 +29.6% |
| 2024 | $1,807 -0.1% | $169,100 |
| 2023 | $1,809 +3.3% | $169,100 +5% |
| 2022 | $1,752 +7.4% | $161,100 |
| 2021 | $1,631 -5.6% | $161,100 -5.6% |
| 2020 | $1,728 +1.9% | $170,700 |
| 2019 | $1,696 -13% | $170,700 +13.6% |
| 2018 | $1,951 +28.2% | $150,240 |
| 2017 | $1,521 +18.2% | $150,240 +10.6% |
| 2016 | $1,288 -9.4% | $135,900 |
| 2015 | $1,422 +40% | $135,900 +141.7% |
| 2014 | $1,015 +12% | $56,233 +3.4% |
| 2013 | $907 +10.6% | $54,403 +6.3% |
| 2012 | $819 | $51,160 |
| 2011 | -- | -- |
| 2010 | -- | -- |
| 2009 | -- | -- |
| 2008 | -- | $68,500 |
| 2007 | -- | $68,500 |
| 2006 | -- | $68,500 |
| 2005 | -- | $68,500 |
| 2004 | -- | $68,500 |
| 2003 | -- | $68,500 +12.1% |
| 2002 | -- | $61,100 |
| 2000 | -- | $61,100 |
Find assessor info on the county website
Monthly payment
Est. payment
Payment breakdown
Explore the cost of this home by adjusting the details. Changes won't be saved.Climate risks
Neighborhood: 59538
Similar homes
- $275,0003 bd2 ba2.2k sqft26 S 5th St E, Malta, MT 59538For Sale
 MLS ID #11736992, Carly Bishop, United Country Northwest Realty & Auction. My State MLS
 - $265,0003 bd2 ba2.1k sqft309 Agate Ave, Malta, MT 59538For Sale
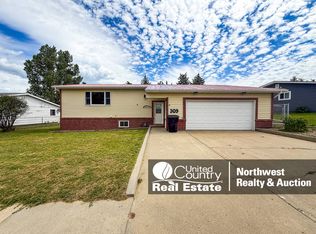 MLS ID #11848792, Kirsten Voegel, United Country Northwest Realty & Auction. My State MLS
 - $275,0002 bd2 ba1.7k sqft216 & 1/2 S 8th St E, Malta, MT 59538For Sale
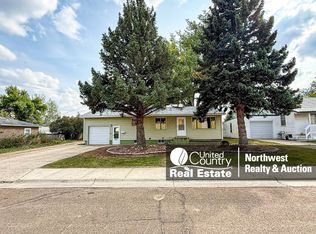 MLS ID #11576214, Kirsten Voegel, United Country Northwest Realty & Auction. My State MLS
 - $215,0004 bd2 ba1.5k sqft317 S 6th St E, Malta, MT 59538For Sale
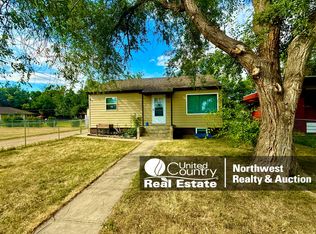 MLS ID #11920774, Carly Bishop, United Country Northwest Realty & Auction. My State MLS
 - $225,0005 bd3 ba2.4k sqft404 S Central Ave, Malta, MT 59538Active
 MLS ID #30070661, Peter Hagestad, eXp Realty LLC - Missoula. MRMLS
