**Highest and best due Monday, March 10th by 5PM** Welcome to this beautiful home nestled in the highly sought-after Allen ISD community. This inviting property boasts luxury vinyl flooring and slate tile throughout, providing both durability and style. The spacious living room features a cozy wood-burning fireplace, perfect for gathering on chilly evenings. Enjoy meals in the formal dining room with a bay window, offering plenty of natural light and a charming view. The kitchen is a galley with an eat-in area, making meal preparation and casual dining a breeze. The split primary bedroom layout ensures privacy, while the updated primary bathroom includes dual sinks and a spacious walk-in shower, creating a spa-like retreat. Step outside to the oversized backyard, ideal for entertaining or relaxing. The electric fence across the driveway provides added security and convenience. Additional storage is no issue with a shed in the backyard and an extra storage room in the garage. Conveniently located near community parks, shopping, and dining options, this home offers the perfect combination of comfort and convenience. Don’t miss the opportunity to make this exceptional property your own!
Sold
Price Unknown
305 S Alder Dr, Allen, TX 75002
3beds
1,629sqft
Single Family Residence
Built in 1986
8,276 Square Feet Lot
$342,200 Zestimate®
$--/sqft
$2,275 Estimated rent
Home value
$342,200
$322,000 - $366,000
$2,275/mo
Zestimate® history
Owner options
List your home for rent
$2,275/mo
Rent Zestimate®
Find your next renter with Zillow Rental Manager. Plus, with online applications, you can quickly screen prospective tenants – for free.
$2,275/mo
Rent Zestimate®
Refinance and save
Refinancing to a lower rate could help reduce your monthly payments and save thousands over the life of the loan.
Explore your selling options
Work with a Zillow partner agent
Leverage their expertise and Zillow's premium Showcase listings to get your home seen by more buyers.
Get startedList with your own agent
Get your home in front of millions of buyers by listing it on Zillow.
Learn how to do itSell it yourself
Take full control of how buyers see your home on Zillow by listing For Sale by Owner (FSBO).
List your homeWhat's special
Cozy wood-burning fireplaceElectric fenceOversized backyardFormal dining roomShed in the backyardSpacious walk-in showerUpdated primary bathroom
Zillow last checked:
Listing updated:
Listed by:
Tonya Peek 0493598 972-712-8500,
Coldwell Banker Realty Frisco 972-712-8500
Bought with:
Liangcheng Pan
Keller Williams Frisco Stars
Source: NTREIS,MLS#: 20846589
Facts & features
Interior
Bedrooms & bathrooms
- Bedrooms: 3
- Bathrooms: 2
- Full bathrooms: 2
Primary bedroom
- Features: En Suite Bathroom
- Level: First
- Dimensions: 20 x 12
Bedroom
- Level: First
- Dimensions: 12 x 10
Bedroom
- Features: Ceiling Fan(s), Walk-In Closet(s)
- Level: First
- Dimensions: 11 x 11
Breakfast room nook
- Level: First
- Dimensions: 9 x 9
Dining room
- Level: First
- Dimensions: 12 x 11
Kitchen
- Level: First
- Dimensions: 14 x 9
Living room
- Features: Fireplace
- Level: First
- Dimensions: 19 x 18
Heating
- Central, Electric
Cooling
- Central Air, Ceiling Fan(s), Electric
Appliances
- Included: Dishwasher, Electric Cooktop, Electric Oven, Disposal, Microwave
- Laundry: Electric Dryer Hookup
Features
- Tile Counters
- Flooring: Luxury Vinyl Plank, Tile
- Windows: Window Coverings
- Has basement: No
- Number of fireplaces: 1
- Fireplace features: Living Room, Wood Burning
Interior area
- Total interior livable area: 1,629 sqft
Property
Parking
- Total spaces: 2
- Parking features: Garage, Garage Door Opener, Garage Faces Rear, Storage
- Attached garage spaces: 2
Features
- Levels: One
- Stories: 1
- Patio & porch: Patio
- Exterior features: Rain Gutters
- Pool features: None
- Fencing: Electric,Wood
Lot
- Size: 8,276 Square Feet
- Features: Interior Lot, Sprinkler System
Details
- Parcel number: R177802100601
Construction
Type & style
- Home type: SingleFamily
- Architectural style: Traditional,Detached
- Property subtype: Single Family Residence
Materials
- Brick
- Roof: Composition
Condition
- Year built: 1986
Utilities & green energy
- Sewer: Public Sewer
- Water: Public
- Utilities for property: Sewer Available, Underground Utilities, Water Available
Community & HOA
Community
- Features: Curbs, Sidewalks
- Subdivision: Greengate Add Sec Three
HOA
- Has HOA: No
Location
- Region: Allen
Financial & listing details
- Tax assessed value: $337,586
- Annual tax amount: $5,330
- Date on market: 3/6/2025
- Cumulative days on market: 5 days
- Listing terms: Cash,Conventional,FHA,VA Loan
Price history
| Date | Event | Price |
|---|---|---|
| 4/25/2025 | Sold | -- |
Source: NTREIS #20846589 Report a problem | ||
| 3/26/2025 | Pending sale | $360,000$221/sqft |
Source: NTREIS #20846589 Report a problem | ||
| 3/11/2025 | Contingent | $360,000$221/sqft |
Source: NTREIS #20846589 Report a problem | ||
| 3/6/2025 | Listed for sale | $360,000$221/sqft |
Source: NTREIS #20846589 Report a problem | ||
| 5/30/2003 | Sold | -- |
Source: Agent Provided Report a problem | ||
Public tax history
| Year | Property taxes | Tax assessment |
|---|---|---|
| 2026 | -- | $337,586 -2.5% |
| 2025 | $1,486 | $346,075 +5.8% |
| 2024 | -- | $327,108 +10% |
| 2023 | $1,300 -50.3% | $297,371 +10% |
| 2022 | $2,616 +0.3% | $270,337 +10% |
| 2021 | $2,608 +0.7% | $245,761 +4.2% |
| 2020 | $2,589 +0.8% | $235,886 +2.6% |
| 2019 | $2,567 +3.5% | $229,913 +10% |
| 2018 | $2,480 +6.6% | $209,012 +2.7% |
| 2017 | $2,326 | $203,553 +12.4% |
| 2016 | $2,326 -1% | $181,041 +14.1% |
| 2015 | $2,350 | $158,730 +9.9% |
| 2014 | $2,350 | $144,452 +11.3% |
| 2013 | -- | $129,780 -1.7% |
| 2012 | -- | $131,996 +3.5% |
| 2011 | -- | $127,498 +0.1% |
| 2010 | -- | $127,319 -2% |
| 2009 | -- | $129,949 -1.4% |
| 2008 | -- | $131,818 +0.1% |
| 2007 | -- | $131,645 +2.5% |
| 2006 | -- | $128,457 +2.4% |
| 2005 | -- | $125,433 +1.6% |
| 2003 | -- | $123,473 +1.9% |
| 2002 | -- | $121,145 +4.4% |
| 2001 | -- | $116,031 +13.6% |
| 2000 | -- | $102,160 |
Find assessor info on the county website
Neighborhood: Greengate
Nearby homes
- $319,3003 bd2 ba1.3k sqft307 S Alder Dr, Allen, TX 75002Off Market
- $309,000-- bd2 ba1.4k sqft303 S Alder Dr, Allen, TX 75002Off Market
- $344,900-- bd2 ba1.7k sqft309 S Alder Dr, Allen, TX 75002Off Market
- $316,6003 bd2 ba1.4k sqft306 Periwinkle Dr, Allen, TX 75002Off Market
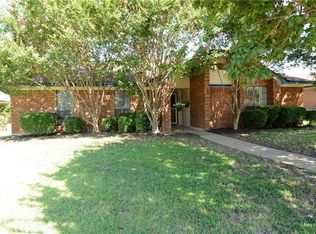
- $--3 bd2 ba1.4k sqft301 S Alder Dr, Allen, TX 75002Sold
- $333,600-- bd2 ba1.7k sqft308 Periwinkle Dr, Allen, TX 75002Off Market
- $319,9003 bd2 ba1.2k sqft304 Periwinkle Dr, Allen, TX 75002Off Market
- $383,6004 bd2 ba2.2k sqft306 N Alder Dr, Allen, TX 75002Off Market
Nearby schools
GreatSchools rating
- 7/10Alvis C Story Elementary SchoolGrades: K-6Distance: 0.4 mi
- 9/10W E Pete Ford Middle SchoolGrades: 7-8Distance: 1.3 mi
- 8/10Allen High SchoolGrades: 9-12Distance: 1.8 mi
Schools provided by the listing agent
- Elementary: Story
- Middle: Ford
- High: Allen
- District: Allen ISD
Source: NTREIS. This data may not be complete. We recommend contacting the local school district to confirm school assignments for this home.
Get a cash offer in 3 minutes
Find out how much your home could sell for in as little as 3 minutes with a no-obligation cash offer.
Estimated market value
$342,200
Get a cash offer in 3 minutes
Find out how much your home could sell for in as little as 3 minutes with a no-obligation cash offer.
Estimated market value
$342,200
- Texas
- Collin County
- Allen
- 75002
- Greengate
- 305 S Alder Dr
