Skip main navigation
Sold for $2,000,000
  • Listed by: Redfin • Maryam Amiri • 877-973-3346
    Bought with: Seven Gables Real Estate
    $2,000,000

    305 S Calle Baja, Orange, CA 92869

    3beds
    2,739sqft
    Single Family Residence
    Built in 1977
    0.53 Acres Lot
    $2,077,600 Zestimate®
    $730/sqft
    $6,139 Estimated rent

    Home value

    $2,077,600

    $1.93M - $2.24M

    $6,139/mo

    Zestimate® history
    Loading
    Loading...

    Owner options

    List your home for rent

    $6,139/mo

    Rent Zestimate®

    Find your next renter with Zillow Rental Manager. Plus, with online applications, you can quickly screen prospective tenants – for free.

    Learn more

    $6,139/mo

    Rent Zestimate®

    Refinance and save

    $12,690/mo

    Est. payment

    Refinancing to a lower rate could help reduce your monthly payments and save thousands over the life of the loan.

    See today's rates

    $12,690/mo

    Est. payment

    Explore your selling options

    Work with a Zillow partner agent

    Leverage their expertise and Zillow's premium Showcase listings to get your home seen by more buyers.

    Get started

    List with your own agent

    Get your home in front of millions of buyers by listing it on Zillow.

    Learn how to do it

    Sell it yourself

    Take full control of how buyers see your home on Zillow by listing For Sale by Owner (FSBO).

    List your home

    What's special

    Cozy fireplacePrivate retreatSpacious primary suiteLarge windowsUpstairs open bedroomEurowest ariostea porcelain flooringWireless shades
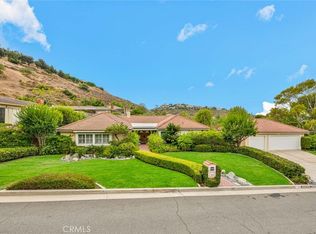
    Exceptional living awaits at this stunning contemporary masterpiece, designed by renowned builder John Lyttle, brings modern architecture to life by seamlessly blending indoor and outdoor living. Nestled on a serene cul-de-sac in prestigious Orange Hills, this home offers over half an acre of lush landscapes and patios that provide a private retreat, ideal for entertaining or peaceful relaxation. The elegant great room flows effortlessly into the dining room and gourmet kitchen, showcasing an open-concept floorplan that is both inviting and functional. The kitchen is a chef’s dream, featuring custom Infinity Terazzo countertops, a separate center island, under-cabinet lighting, and top-of-the-line Thermador appliances, including double ovens, a refrigerator, a dishwasher, a microwave, a wine fridge and a recessed range hood complete this culinary haven, along with a walk-in pantry for added convenience. The great room is light and expansive and offers incredible views through large windows, a cozy fireplace wrapped in striking Porcelanosa Airslate Stone, and built-in cabinetry for a sleek, modern aesthetic. Smart home integration is present throughout the home, with LED recessed lighting and wireless shades operated with Caseta by Lutron for ultimate comfort and ambiance. The spacious primary suite features patio access, custom double walk-in closets, and luxurious cabinetry, providing a personal retreat. A generous second bedroom and bathroom on the main floor offer comfort and privacy, while the upstairs open bedroom, complete with its own full bathroom, is perfect for use as a home gym or guest suite. Additional upgrades include Eurowest Ariostea porcelain flooring throughout the main living area and a Tesla charger in the detached garage, enhancing both beauty and functionality. Enjoy the exclusive community amenities, including tennis and pickleball courts, as well as nearby hiking, biking, and equestrian trails leading to the iconic Orange Hill Restaurant.

    Zillow last checked:

    Listing updated:

    Listed by:

    Maryam Amiri DRE #01804754 877-973-3346,

    Redfin,

    Christopher Bistolas DRE #01838313,

    Redfin

    Bought with:

    Julia Boynton, DRE #00927591

    Seven Gables Real Estate

    Source: CRMLS,MLS#: OC24188598MLS LogoOriginating MLS: California Regional MLS

    Facts & features

    Interior

    Bedrooms & bathrooms
    • Bedrooms: 3
    • Bathrooms: 3
    • Full bathrooms: 3
    • Main level bathrooms: 2
    • Main level bedrooms: 2
    Rooms
    • Room types: Bedroom, Entry/Foyer, Family Room, Foyer, Great Room, Kitchen, Laundry, Primary Bathroom, Primary Bedroom, Other, Pantry, Dining Room
    Primary bedroom
    • Features: Main Level Primary
    Bedroom
    • Features: Bedroom on Main Level
    Bathroom
    • Features: Bathroom Exhaust Fan, Closet, Dual Sinks, Full Bath on Main Level, Multiple Shower Heads, Quartz Counters, Remodeled, Solid Surface Counters, Separate Shower, Walk-In Shower
    Kitchen
    • Features: Butler's Pantry, Kitchen Island, Kitchen/Family Room Combo, Pots & Pan Drawers, Stone Counters, Remodeled, Self-closing Drawers, Updated Kitchen, Utility Sink, Walk-In Pantry
    Other
    • Features: Walk-In Closet(s)
    Heating
    • Central, Fireplace(s)
    Cooling
    • Central Air
    Appliances
    • Included: Convection Oven, Double Oven, Dishwasher, Electric Cooktop, Freezer, Disposal, Gas Water Heater, Ice Maker, Microwave, Refrigerator, Range Hood
    • Laundry: Electric Dryer Hookup, Gas Dryer Hookup, Inside, Laundry Room
    Features
    • Built-in Features, Ceiling Fan(s), Separate/Formal Dining Room, High Ceilings, Open Floorplan, Pantry, Stone Counters, Recessed Lighting, Smart Home, Sunken Living Room, Two Story Ceilings, Bedroom on Main Level, Entrance Foyer, Main Level Primary, Walk-In Pantry, Walk-In Closet(s)
    • Flooring: Stone, Wood
    • Doors: Double Door Entry, Sliding Doors
    • Has fireplace: Yes
    • Fireplace features: Gas, Gas Starter, Great Room, Raised Hearth
    • Common walls with other units/homes: No Common Walls
    Interior area
    • Total interior livable area: 2,739 sqft

    Property

    Parking
    • Total spaces: 4
    • Parking features: Concrete, Door-Single, Electric Vehicle Charging Station(s), Garage Faces Front, Garage
    • Attached garage spaces: 2
    • Uncovered spaces: 2
    Accessibility
    • Accessibility features: None
    Features
    • Levels: Two
    • Stories: 2
    • Entry location: 1
    • Patio & porch: Rear Porch, Front Porch, Patio
    • Pool features: None
    • Spa features: None
    • Fencing: Fair Condition,Stucco Wall
    • Has view: Yes
    • View description: Trees/Woods
    Lot
    • Size: 0.53 Acres
    • Features: 0-1 Unit/Acre, Sprinklers In Front, Sprinklers Manual, Sprinklers On Side, Sprinkler System, Yard
    Details
    • Parcel number: 39329410
    • Special conditions: Standard
    • Horse amenities: Riding Trail

    Construction

    Type & style
    • Home type: SingleFamily
    • Architectural style: Contemporary
    • Property subtype: Single Family Residence
    Materials
    • Stucco
    • Foundation: Slab
    • Roof: Tile
    Condition
    • Updated/Remodeled,Turnkey
    • New construction: No
    • Year built: 1977

    Utilities & green energy

    • Electric: 220 Volts in Garage
    • Sewer: Public Sewer
    • Water: Public
    • Utilities for property: Electricity Available, Natural Gas Available, Water Available

    Community & HOA

    Community
    • Features: Horse Trails, Storm Drain(s), Street Lights
    • Security: Carbon Monoxide Detector(s), Smoke Detector(s)
    • Subdivision: Other
    HOA
    • Has HOA: Yes
    • Amenities included: Tennis Court(s)
    • HOA fee: $110 monthly
    • HOA name: Orange Hill
    • HOA phone: 949-481-0555
    Location
    • Region: Orange

    Financial & listing details

    • Price per square foot: $730/sqft
    • Tax assessed value: $1,767,528
    • Date on market: 9/11/2024
    • Cumulative days on market: 26 days
    • Listing terms: Cash,Conventional,Submit
    • Inclusions: Refrigerator, Washer, Dryer, Stove, Wine Coolers
    • Exclusions: Mounted TVs, TV Brackets

    Price history

    DateEventPrice
    12/23/2024Sold$2,000,000+0%$730/sqft
    Source: CRMLS #OC24188598 Report a problem
    12/9/2024Pending sale$1,999,900$730/sqft
    Source: CRMLS #OC24188598 Report a problem
    10/9/2024Contingent$1,999,900$730/sqft
    Source: CRMLS #OC24188598 Report a problem
    9/11/2024Listed for sale$1,999,900+47.8%$730/sqft
    Source: CRMLS #OC24188598 Report a problem
    1/19/2021Sold$1,353,000+4.2%$494/sqft
    Source: CRMLS #OC20254615 Report a problem
    12/21/2020Pending sale$1,299,000$474/sqft
    Source: Regency Real Estate Brokers #OC20254615 Report a problem
    12/12/2020Listed for sale$1,299,000+61.6%$474/sqft
    Source: Regency Real Estate Brokers #OC20254615 Report a problem
    10/27/2011Sold$804,000-7.5%$294/sqft
    Source: Public Record Report a problem
    7/16/2011Listed for sale$869,000+0.5%$317/sqft
    Source: First Team Estates #U11003014 Report a problem
    9/25/2010Listing removed$865,000$316/sqft
    Source: Seven Gables Real Estate #P734759 Report a problem
    6/26/2010Price change$865,000-2.3%$316/sqft
    Source: Seven Gables Real Estate #P734759 Report a problem
    5/14/2010Listed for sale$885,000-21.7%$323/sqft
    Source: Seven Gables Real Estate #P734759 Report a problem
    2/23/2007Sold$1,130,000+169%$413/sqft
    Source: Public Record Report a problem
    6/23/1997Sold$420,000+81.5%$153/sqft
    Source: Public Record Report a problem
    3/12/1993Sold$231,442$84/sqft
    Source: Public Record Report a problem

    Public tax history

    YearProperty taxesTax assessment
    2026-- $1,767,528 +2%
    2025$18,774 +21.1%$1,732,871 +20.7%
    2024$15,498 +2.2%$1,435,814 +2%
    2023$15,162 +1.9%$1,407,661 +2%
    2022$14,873 -9%$1,380,060 +47.9%
    2021$16,346 +64.1%$932,959 +1%
    2020$9,961 $923,393 +2%
    2019$9,961 +1.3%$905,288 +2%
    2018$9,832 +6%$887,538 +2%
    2017$9,271 $870,136 +2%
    2016$9,271 +2%$853,075 +1.5%
    2015$9,090 +3.7%$840,262 +2%
    2014$8,765 $823,803 +0.5%
    2013-- $820,080 +2%
    2012-- $804,000 -9.1%
    2011-- $884,897
    2010-- $884,897 -0.2%
    2009-- $887,000 -13.8%
    2008-- $1,029,000 +101.5%
    2007-- $510,568 +2%
    2006-- $500,557 +2%
    2005-- $490,743 +2%
    2004-- $481,121 +1.9%
    2003-- $472,304 +2%
    2002-- $463,044 +2%
    2001$4,667 +2%$453,965 +2%
    2000$4,575 $445,064
    Find assessor info on the county website

    Neighborhood: 92869

    Nearby schools

    GreatSchools rating
    Schools provided by the listing agent
    • Elementary: Panorama
    • Middle: Pioneer
    • High: El Modena

    Source: CRMLS. This data may not be complete. We recommend contacting the local school district to confirm school assignments for this home.

    Get a cash offer in 3 minutes
    Find out how much your home could sell for in as little as 3 minutes with a no-obligation cash offer.
    Estimated market value
    $2,077,600
    Get a cash offer in 3 minutes
    Find out how much your home could sell for in as little as 3 minutes with a no-obligation cash offer.
    Estimated market value
    $2,077,600