Welcome to your dream home! This beautifully updated split-level residence offers 4 spacious bedrooms and 2.5 baths, providing plenty of room for families of all sizes. The inviting family room features a cozy wood-burning fireplace, creating a perfect gathering spot for cozy evenings with loved ones. Natural light pours into the open living spaces, enhanced by luxury vinyl plank flooring throughout most of the home, combining durability with a stylish finish. The modern kitchen is a chef's delight, equipped with sleek stainless steel appliances, ample counter space, and stylish cabinetry. Enjoy seamless indoor-outdoor living with sliders that lead to a gorgeous trek deck off the dining room, ideal for al fresco dining or enjoying your morning coffee in the fresh air. The walk-out level opens to a beautifully paved patio, perfect for entertaining or relaxing, and overlooks a large, fenced-in backyard adorned with mature landscaping—an oasis for kids and pets to play safely. Additional features include an oversized two-car garage, providing ample storage and easy access for all your vehicles and outdoor equipment. Located in a vibrant water-oriented community, this home offers easy access to local amenities, recreational opportunities, and stunning waterfront views. Whether you enjoy boating, fishing, or simply relaxing by the water, this location has it all. Don’t miss your chance to own this stunning property—schedule your viewing today and experience the perfect blend of comfort, style, and community!
Sold for $575,000
$575,000
305 S Carolina Ave, Pasadena, MD 21122
4beds
2,894sqft
Single Family Residence
Built in 1970
0.26 Acres Lot
$596,600 Zestimate®
$199/sqft
$3,589 Estimated rent
Home value
$596,600
$561,000 - $632,000
$3,589/mo
Zestimate® history
Owner options
List your home for rent
$3,589/mo
Rent Zestimate®
Find your next renter with Zillow Rental Manager. Plus, with online applications, you can quickly screen prospective tenants – for free.
$3,589/mo
Rent Zestimate®
Refinance and save
$3,468/mo
Est. payment
Refinancing to a lower rate could help reduce your monthly payments and save thousands over the life of the loan.
$3,468/mo
Est. payment
Explore your selling options
Work with a Zillow partner agent
Leverage their expertise and Zillow's premium Showcase listings to get your home seen by more buyers.
Get startedList with your own agent
Get your home in front of millions of buyers by listing it on Zillow.
Learn how to do itSell it yourself
Take full control of how buyers see your home on Zillow by listing For Sale by Owner (FSBO).
List your homeWhat's special
Cozy wood-burning fireplaceModern kitchenMature landscapingBeautifully paved patioLarge fenced-in backyardNatural lightSleek stainless steel appliances
Zillow last checked:
Listing updated:
Listed by:
R.J. Breeden 410-929-2491,
Berkshire Hathaway HomeServices Homesale Realty
Bought with:
Judith Brockett, 31765
Long & Foster Real Estate, Inc.
Source: Bright MLS,MLS#: MDAA2097978
Facts & features
Interior
Bedrooms & bathrooms
- Bedrooms: 4
- Bathrooms: 3
- Full bathrooms: 2
- 1/2 bathrooms: 1
- Main level bathrooms: 2
- Main level bedrooms: 4
Rooms
- Room types: Living Room, Dining Room, Primary Bedroom, Bedroom 2, Bedroom 3, Kitchen, Family Room, Bedroom 1, Laundry, Utility Room, Bathroom 1, Primary Bathroom
Primary bedroom
- Features: Flooring - Luxury Vinyl Plank, Recessed Lighting
- Level: Main
- Area: 143 Square Feet
- Dimensions: 11 x 13
Bedroom 1
- Features: Ceiling Fan(s), Flooring - Luxury Vinyl Plank
- Level: Main
- Area: 160 Square Feet
- Dimensions: 16 x 10
Bedroom 2
- Features: Ceiling Fan(s), Flooring - Luxury Vinyl Plank
- Level: Main
- Area: 117 Square Feet
- Dimensions: 13 x 9
Bedroom 3
- Features: Ceiling Fan(s), Flooring - Luxury Vinyl Plank
- Level: Main
- Area: 108 Square Feet
- Dimensions: 9 x 12
Primary bathroom
- Features: Flooring - Ceramic Tile, Soaking Tub
- Level: Main
Bathroom 1
- Features: Bathroom - Tub Shower, Flooring - Ceramic Tile
- Level: Main
Dining room
- Features: Cathedral/Vaulted Ceiling, Flooring - Luxury Vinyl Plank, Recessed Lighting
- Level: Main
- Area: 220 Square Feet
- Dimensions: 11 x 20
Family room
- Features: Cathedral/Vaulted Ceiling, Flooring - Luxury Vinyl Plank
- Level: Main
- Area: 286 Square Feet
- Dimensions: 22 x 13
Family room
- Features: Flooring - Tile/Brick, Flooring - Luxury Vinyl Plank
- Level: Lower
- Area: 440 Square Feet
- Dimensions: 22 x 20
Kitchen
- Features: Breakfast Bar, Granite Counters, Flooring - Luxury Vinyl Plank, Eat-in Kitchen, Recessed Lighting
- Level: Main
- Area: 216 Square Feet
- Dimensions: 12 x 18
Laundry
- Features: Flooring - Other
- Level: Lower
Living room
- Features: Crown Molding, Flooring - Luxury Vinyl Plank, Recessed Lighting
- Level: Main
- Area: 168 Square Feet
- Dimensions: 14 x 12
Utility room
- Features: Flooring - Other
- Level: Lower
Heating
- Forced Air, Natural Gas
Cooling
- Central Air, Electric
Appliances
- Included: Microwave, Dishwasher, Dryer, Exhaust Fan, Ice Maker, Oven/Range - Electric, Refrigerator, Stainless Steel Appliance(s), Washer, Water Conditioner - Owned, Water Heater, Water Treat System, Gas Water Heater
- Laundry: Lower Level, Laundry Room
Features
- Attic, Soaking Tub, Bathroom - Tub Shower, Breakfast Area, Built-in Features, Ceiling Fan(s), Combination Kitchen/Living, Crown Molding, Dining Area, Family Room Off Kitchen, Open Floorplan, Formal/Separate Dining Room, Eat-in Kitchen, Kitchen Island, Pantry, Primary Bath(s), Recessed Lighting, Wainscotting
- Basement: Connecting Stairway
- Number of fireplaces: 1
- Fireplace features: Glass Doors, Mantel(s)
Interior area
- Total structure area: 2,894
- Total interior livable area: 2,894 sqft
- Finished area above ground: 2,144
- Finished area below ground: 750
Property
Parking
- Total spaces: 5
- Parking features: Basement, Garage Faces Front, Attached, Driveway
- Attached garage spaces: 2
- Uncovered spaces: 3
Accessibility
- Accessibility features: None
Features
- Levels: Multi/Split,Three
- Stories: 3
- Patio & porch: Deck, Patio
- Pool features: None
- Waterfront features: River
Lot
- Size: 0.26 Acres
Details
- Additional structures: Above Grade, Below Grade
- Parcel number: 020313810889203
- Zoning: R2
- Special conditions: Standard
Construction
Type & style
- Home type: SingleFamily
- Property subtype: Single Family Residence
Materials
- Brick, Vinyl Siding
- Foundation: Concrete Perimeter
- Roof: Architectural Shingle
Condition
- Excellent
- New construction: No
- Year built: 1970
Utilities & green energy
- Sewer: On Site Septic
- Water: Well
Community & HOA
Community
- Subdivision: Boulevard Park
HOA
- Has HOA: No
Location
- Region: Pasadena
Financial & listing details
- Price per square foot: $199/sqft
- Tax assessed value: $381,200
- Annual tax amount: $4,554
- Date on market: 11/6/2024
- Listing agreement: Exclusive Right To Sell
- Listing terms: Cash,Conventional,FHA,VA Loan
- Ownership: Fee Simple
Price history
| Date | Event | Price |
|---|---|---|
| 12/10/2024 | Sold | $575,000+0%$199/sqft |
Source:  Bright MLS #MDAA2097978 Report a problem Bright MLS #MDAA2097978 Report a problem | ||
| 11/15/2024 | Pending sale | $574,900$199/sqft |
Source: Bright MLS #MDAA2097978 Report a problem | ||
| 11/6/2024 | Listed for sale | $574,900-2.4%$199/sqft |
Source: Bright MLS #MDAA2097978 Report a problem | ||
| 9/25/2024 | Listing removed | $589,000-1.7%$204/sqft |
Source: Bright MLS #MDAA2093292 Report a problem | ||
| 8/29/2024 | Listed for sale | $599,000-0.2%$207/sqft |
Source: Bright MLS #MDAA2093292 Report a problem | ||
| 8/27/2024 | Listing removed | $599,999$207/sqft |
Source: Bright MLS #MDAA2090486 Report a problem | ||
| 8/5/2024 | Price change | $599,999-4%$207/sqft |
Source: Bright MLS #MDAA2090486 Report a problem | ||
| 7/23/2024 | Listed for sale | $624,900$216/sqft |
Source: Bright MLS #MDAA2090486 Report a problem | ||
| 5/22/2024 | Listing removed | -- |
Source: Bright MLS #MDAA2081844 Report a problem | ||
| 5/19/2024 | Contingent | $624,900$216/sqft |
Source: Bright MLS #MDAA2081844 Report a problem | ||
| 4/29/2024 | Price change | $624,900-3.8%$216/sqft |
Source: Bright MLS #MDAA2081844 Report a problem | ||
| 4/18/2024 | Listed for sale | $649,900+52.9%$225/sqft |
Source: Bright MLS #MDAA2081844 Report a problem | ||
| 12/28/2023 | Sold | $425,000$147/sqft |
Source: Bright MLS #MDAA2074298 Report a problem | ||
| 12/4/2023 | Pending sale | $425,000$147/sqft |
Source: Bright MLS #MDAA2074298 Report a problem | ||
| 12/4/2023 | Listed for sale | $425,000$147/sqft |
Source: Bright MLS #MDAA2074298 Report a problem | ||
Public tax history
| Year | Property taxes | Tax assessment |
|---|---|---|
| 2025 | -- | $450,933 +18.3% |
| 2024 | $4,174 +1% | $381,200 +0.7% |
| 2023 | $4,134 +5.2% | $378,567 +0.7% |
| 2022 | $3,929 +0.7% | $375,933 +0.7% |
| 2021 | $3,901 +2% | $373,300 +2.1% |
| 2020 | $3,823 +2.1% | $365,467 -2.1% |
| 2019 | $3,744 +5.6% | $373,300 +6.7% |
| 2018 | $3,547 +4.7% | $349,800 +5.3% |
| 2017 | $3,387 | $332,300 +5.6% |
| 2016 | -- | $314,800 +5.9% |
| 2015 | -- | $297,300 |
| 2014 | -- | $297,300 |
| 2013 | -- | $297,300 -4.6% |
| 2012 | -- | $311,700 |
| 2011 | -- | $311,700 |
| 2010 | -- | $311,700 -16.7% |
| 2009 | -- | $374,300 +13.4% |
| 2008 | -- | $330,150 +15.4% |
| 2007 | -- | $286,000 +18.3% |
| 2006 | -- | $241,850 +9.9% |
| 2005 | -- | $220,072 +11% |
| 2004 | -- | $198,296 +12.3% |
| 2003 | -- | $176,520 +4.1% |
| 2002 | -- | $169,606 +4.2% |
| 2001 | -- | $162,693 |
Find assessor info on the county website
Neighborhood: Lake Shore
Nearby homes
- $500,0004 bd3 ba2.2k sqft304 N Carolina Ave, Pasadena, MD 21122Sold
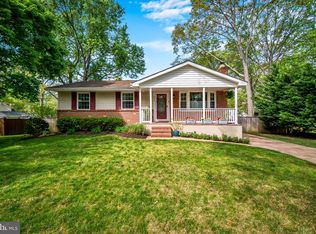
- $500,0004 bd2 ba1.8k sqft300 N Carolina Ave, Pasadena, MD 21122Sold
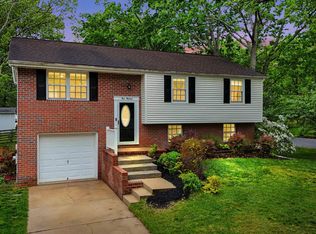
- $559,0003 bd3 ba1.8k sqft308 S Carolina Ave, Pasadena, MD 21122Off Market
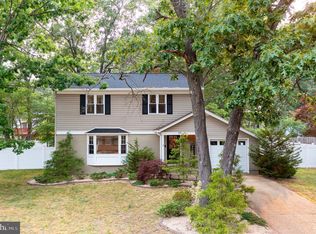
- $582,0003 bd3 ba2.7k sqft328 N Carolina Ave, Pasadena, MD 21122Off Market
- $486,4003 bd2 ba2.1k sqft305 N Carolina Ave, Pasadena, MD 21122Off Market
- $385,0003 bd2 ba1.7k sqft305 Kentucky Ave, Pasadena, MD 21122Sold
- $436,300-- bd2 ba1.1k sqft301 Kentucky Ave, Pasadena, MD 21122Off Market
- $420,0003 bd2 ba1.8k sqft309 N Carolina Ave, Pasadena, MD 21122Sold
Nearby schools
GreatSchools rating
- 7/10Bodkin Elementary SchoolGrades: PK-5Distance: 1.4 mi
- 8/10Chesapeake Bay Middle SchoolGrades: 6-8Distance: 1.4 mi
- 7/10Chesapeake High SchoolGrades: 9-12Distance: 1.2 mi
Schools provided by the listing agent
- District: Anne Arundel County Public Schools
Source: Bright MLS. This data may not be complete. We recommend contacting the local school district to confirm school assignments for this home.
Get a cash offer in 3 minutes
Find out how much your home could sell for in as little as 3 minutes with a no-obligation cash offer.
Estimated market value
$596,600
Get a cash offer in 3 minutes
Find out how much your home could sell for in as little as 3 minutes with a no-obligation cash offer.
Estimated market value
$596,600
- Maryland
- Anne Arundel County
- Pasadena
- 21122
- Lake Shore
- 305 S Carolina Ave
Nearby cities
Nearby neighborhoods
Nearby zip codes
Other Pasadena Topics
