Imagine coming home each evening to your own private retreat on this peaceful cul-de-sac, where the stresses of the day melt away the moment you pull into your driveway. Step inside this welcoming ranch and feel the warmth of 1,620 square feet designed for comfortable living, where every room flows naturally into the next. Picture yourself preparing dinner in the updated kitchen, where quality cabinetry and modern appliances make cooking a pleasure rather than a chore. The open flow allows you to stay connected with loved ones relaxing in the spacious living areas, creating those precious everyday moments that make a house feel like home. Retreat to your private master suite at day's end, while two additional bedrooms offer quiet spaces for rest, work, or whatever life brings. The full unfinished basement becomes your blank canvas-envision it as your workshop, entertainment space, or storage solution that grows with your needs. Step outside to your covered patio and breathe in the tranquility of your fully fenced backyard. This is where summer evenings come alive with barbecues, where morning coffee tastes better in the fresh air, and where you can truly unwind in complete privacy. The leased solar panels reflect your commitment to environmental responsibility while helping keep energy costs manageable. Throughout the home, you'll appreciate the thoughtful combination of wood and tile flooring that adds both beauty and practicality to your daily living. Experience the perfect balance of quiet neighborhood living while staying connected to everything McHenry County offers. You're moments from excellent schools, convenient shopping, and easy transportation options that keep the wider world within reach. This is more than a house-it's the backdrop for your next chapter. Come feel the difference for yourself.
Closed
$355,000
305 S Carriage Trl, McHenry, IL 60050
3beds
1,620sqft
Single Family Residence
Built in 1999
10,454 Square Feet Lot
$376,200 Zestimate®
$219/sqft
$2,675 Estimated rent
Home value
$376,200
$357,000 - $395,000
$2,675/mo
Zestimate® history
Owner options
List your home for rent
$2,675/mo
Rent Zestimate®
Find your next renter with Zillow Rental Manager. Plus, with online applications, you can quickly screen prospective tenants – for free.
$2,675/mo
Rent Zestimate®
Refinance and save
$2,615/mo
Est. payment
Refinancing to a lower rate could help reduce your monthly payments and save thousands over the life of the loan.
$2,615/mo
Est. payment
Explore your selling options
Work with a Zillow partner agent
Leverage their expertise and Zillow's premium Showcase listings to get your home seen by more buyers.
Get startedList with your own agent
Get your home in front of millions of buyers by listing it on Zillow.
Learn how to do itSell it yourself
Take full control of how buyers see your home on Zillow by listing For Sale by Owner (FSBO).
List your homeWhat's special
Modern appliancesPrivate master suitePrivate retreatQuiet spacesCovered patioUpdated kitchenPeaceful cul-de-sac
Zillow last checked:
Listing updated:
Listed by:
Shawn Strach, GRI,PSA,SFR 815-790-0833,
Dream Real Estate, Inc.
Bought with:
Kelly Malina, ABR
Berkshire Hathaway HomeServices Starck Real Estate
Source: MRED as distributed by MLS GRID,MLS#: 12421717
Facts & features
Interior
Bedrooms & bathrooms
- Bedrooms: 3
- Bathrooms: 2
- Full bathrooms: 2
Rooms
- Room types: Eating Area, Recreation Room, Storage
Primary bedroom
- Features: Flooring (Wood Laminate), Window Treatments (Blinds), Bathroom (Full)
- Level: Main
- Area: 182 Square Feet
- Dimensions: 14X13
Bedroom 2
- Features: Flooring (Wood Laminate), Window Treatments (Blinds)
- Level: Main
- Area: 121 Square Feet
- Dimensions: 11X11
Bedroom 3
- Features: Flooring (Wood Laminate), Window Treatments (Shades)
- Level: Main
- Area: 121 Square Feet
- Dimensions: 11X11
Dining room
- Features: Flooring (Ceramic Tile), Window Treatments (Shades)
- Level: Main
- Area: 120 Square Feet
- Dimensions: 12X10
Eating area
- Features: Flooring (Wood Laminate), Window Treatments (Shades)
- Level: Main
- Area: 90 Square Feet
- Dimensions: 10X9
Kitchen
- Features: Kitchen (Eating Area-Table Space), Flooring (Wood Laminate)
- Level: Main
- Area: 132 Square Feet
- Dimensions: 12X11
Living room
- Features: Flooring (Ceramic Tile), Window Treatments (Blinds)
- Level: Main
- Area: 270 Square Feet
- Dimensions: 18X15
Recreation room
- Features: Flooring (Vinyl)
- Level: Basement
- Area: 325 Square Feet
- Dimensions: 25X13
Storage
- Features: Flooring (Other)
- Level: Basement
- Area: 132 Square Feet
- Dimensions: 12X11
Heating
- Natural Gas, Forced Air
Cooling
- Central Air
Appliances
- Included: Range, Microwave, Dishwasher, Refrigerator, Disposal, Stainless Steel Appliance(s), Water Softener Rented, Humidifier, Gas Water Heater
- Laundry: Gas Dryer Hookup, In Unit, In Kitchen, Laundry Closet
Features
- Basement: Unfinished,Full
Interior area
- Total structure area: 0
- Total interior livable area: 1,620 sqft
Property
Parking
- Total spaces: 2
- Parking features: Concrete, Garage Door Opener, Yes, Garage Owned, Attached, Garage
- Attached garage spaces: 2
- Has uncovered spaces: Yes
Accessibility
- Accessibility features: No Disability Access
Features
- Stories: 1
- Patio & porch: Patio
- Fencing: Fenced
Lot
- Size: 10,454 Square Feet
- Dimensions: 70X126X29X54X150
- Features: Cul-De-Sac
Details
- Parcel number: 1404230003
- Special conditions: None
- Other equipment: Water-Softener Rented, Ceiling Fan(s), Sump Pump, Radon Mitigation System
Construction
Type & style
- Home type: SingleFamily
- Architectural style: Ranch
- Property subtype: Single Family Residence
Materials
- Vinyl Siding
- Foundation: Concrete Perimeter
- Roof: Asphalt
Condition
- New construction: No
- Year built: 1999
Details
- Builder model: RANCH
Utilities & green energy
- Electric: Circuit Breakers, 100 Amp Service
- Sewer: Public Sewer
- Water: Public
Green energy
- Energy generation: Solar
Community & HOA
Community
- Subdivision: Winding Creek
HOA
- Services included: None
Location
- Region: Mchenry
Financial & listing details
- Price per square foot: $219/sqft
- Tax assessed value: $310,134
- Annual tax amount: $6,287
- Date on market: 7/18/2025
- Listing terms: Cash
- Ownership: Fee Simple
Price history
| Date | Event | Price |
|---|---|---|
| 9/9/2025 | Sold | $355,000-1.4%$219/sqft |
Source:  MRED as distributed by MLS GRID #12421717 Report a problem MRED as distributed by MLS GRID #12421717 Report a problem | ||
| 8/4/2025 | Contingent | $359,900$222/sqft |
Source: MRED as distributed by MLS GRID #12421717 Report a problem | ||
| 7/18/2025 | Listed for sale | $359,900+93.5%$222/sqft |
Source: MRED as distributed by MLS GRID #12421717 Report a problem | ||
| 2/28/2014 | Sold | $186,000-7%$115/sqft |
Source: MRED as distributed by MLS GRID #08481923 Report a problem | ||
| 12/14/2013 | Pending sale | $199,900$123/sqft |
Source: Realty Executives Cornerstone #08481923 Report a problem | ||
| 11/6/2013 | Listed for sale | $199,900+12%$123/sqft |
Source: Realty Executives Cornerstone #08481923 Report a problem | ||
| 7/2/1999 | Sold | $178,500$110/sqft |
Source: Public Record Report a problem | ||
Public tax history
| Year | Property taxes | Tax assessment |
|---|---|---|
| 2025 | $6,958 +10.7% | $103,378 +14% |
| 2024 | $6,288 +4.5% | $90,701 +11.5% |
| 2023 | $6,014 -8.3% | $81,339 +1.5% |
| 2022 | $6,556 +4.6% | $80,163 +6.7% |
| 2021 | $6,269 +1.2% | $75,158 +3.1% |
| 2020 | $6,197 | $72,905 +5.2% |
| 2019 | -- | $69,315 +8.1% |
| 2018 | $6,081 +2.2% | $64,139 +4.4% |
| 2017 | $5,950 +2.1% | $61,447 +4.8% |
| 2016 | $5,828 | $58,627 +5.1% |
| 2013 | $5,828 | $55,795 -11.5% |
| 2011 | -- | $63,018 -7.2% |
| 2010 | -- | $67,893 -6.1% |
| 2009 | -- | $72,295 -14.7% |
| 2008 | -- | $84,735 +7.7% |
| 2006 | -- | $78,661 +4.7% |
| 2005 | $4,637 +10.2% | $75,122 +6.3% |
| 2004 | $4,209 +1.2% | $70,656 +6.2% |
| 2003 | $4,157 +2.2% | $66,562 +6.4% |
| 2002 | $4,068 +15.6% | $62,529 +12.1% |
| 2001 | $3,520 +2.3% | $55,779 +4.4% |
| 2000 | $3,442 | $53,418 |
Find assessor info on the county website
Neighborhood: 60050
Nearby homes
- $416,1004 bd3 ba2.5k sqft303 S Carriage Trl, McHenry, IL 60050Off Market
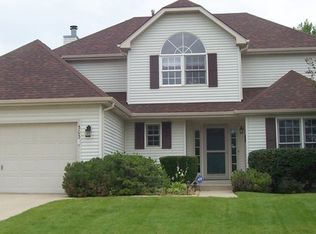
- $343,0004 bd3 ba2.3k sqft307 S Carriage Trl, McHenry, IL 60050Sold
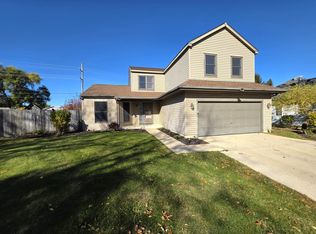
- $377,8003 bd2 ba1.9k sqft301 S Carriage Trl, McHenry, IL 60050Off Market
- $365,4003 bd2 ba1.7k sqft309 S Carriage Trl, McHenry, IL 60050Off Market
- $373,1004 bd-- ba2.2k sqft306 S Carriage Trl, McHenry, IL 60050Off Market
- $367,5003 bd2 ba1.9k sqft304 S Carriage Trl, McHenry, IL 60050Off Market
- $396,7004 bd3 ba2.3k sqft311 S Carriage Trl, McHenry, IL 60050Off Market
- $354,8003 bd-- ba1.4k sqft308 S Carriage Trl, McHenry, IL 60050Off Market
Nearby schools
GreatSchools rating
- 6/10Riverwood Elementary SchoolGrades: K-5Distance: 0.2 mi
- 7/10Parkland SchoolGrades: 6-8Distance: 2 mi
- NAMcHenry Community High SchoolGrades: 9-12Distance: 2 mi
Schools provided by the listing agent
- District: 15
Source: MRED as distributed by MLS GRID. This data may not be complete. We recommend contacting the local school district to confirm school assignments for this home.
Get a cash offer in 3 minutes
Find out how much your home could sell for in as little as 3 minutes with a no-obligation cash offer.
Estimated market value
$376,200
Get a cash offer in 3 minutes
Find out how much your home could sell for in as little as 3 minutes with a no-obligation cash offer.
Estimated market value
$376,200
- Illinois
- McHenry County
- McHenry
- 60050
- 305 S Carriage Trl
Nearby cities
Nearby zip codes
Other McHenry Topics
