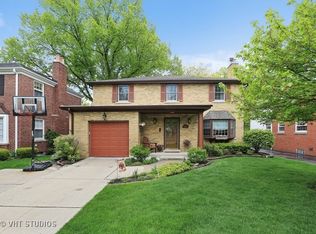
Welcome to this renovated Tudor home, perfectly situated in the heart of Elmhurst! Combining timeless character with modern updates, this exceptional home offers a thoughtfully designed open-concept layout and an unbeatable location. The fully renovated kitchen is the heart of the home, featuring quartz countertops, high-end appliances and a large center island, perfect for everyday living and entertaining. The expansive living room with a gas fireplace and hardwood floors leads to the main-level office adding the perfect work-from-home space. The sunroom off the kitchen offers a tranquil retreat overlooking the picturesque backyard and seamlessly connects to the spacious back deck-perfect for morning coffee, entertaining, or unwinding at the end of the day. (Gas heater as-is). The expansive 171-foot-deep lot provides an incredible outdoor setting rarely found in such a convenient location. Every bedroom offers the luxury of an en-suite bathroom, providing comfort and privacy for family and guests. The finished basement expands the living space with a full bathroom, recreation room, and versatile bonus room currently being used as a fourth bedroom. The location is truly hard to beat! Walk to downtown Elmhurst, the Metra, library, parks, Illinois Prairie Path, shops, restaurants, and award-winning schools, including Edison Elementary, Sandburg Middle School, and York High School. This is an Elmhurst home you won't want to miss!
Closed
$1,250,000
305 S Chandler Ave, Elmhurst, IL 60126
4beds
2,154sqft
Single Family Residence
Built in 1927
8,550 Square Feet Lot
$1,247,200 Zestimate®
$580/sqft
$4,720 Estimated rent
Home value
$1,247,200
$1.13M - $1.36M
$4,720/mo
Zestimate® history
Owner options
List your home for rent
$4,720/mo
Rent Zestimate®
Find your next renter with Zillow Rental Manager. Plus, with online applications, you can quickly screen prospective tenants – for free.
$4,720/mo
Rent Zestimate®
Refinance and save
$7,295/mo
Est. payment
Refinancing to a lower rate could help reduce your monthly payments and save thousands over the life of the loan.
$7,295/mo
Est. payment
Explore your selling options
Work with a Zillow partner agent
Leverage their expertise and Zillow's premium Showcase listings to get your home seen by more buyers.
Get startedList with your own agent
Get your home in front of millions of buyers by listing it on Zillow.
Learn how to do itSell it yourself
Take full control of how buyers see your home on Zillow by listing For Sale by Owner (FSBO).
List your homeWhat's special
Zillow last checked:
Listing updated:
Listed by:
Lisa Zeller-O'Malley (630)853-4470,
Coldwell Banker Realty
Bought with:
Lisa Evans
Compass
Source: MRED as distributed by MLS GRID,MLS#: 12720001
Facts & features
Interior
Bedrooms & bathrooms
- Bedrooms: 4
- Bathrooms: 5
- Full bathrooms: 4
- 1/2 bathrooms: 1
Rooms
- Room types: Sun Room, Storage, Foyer, Walk In Closet
Primary bedroom
- Features: Flooring (Carpet), Bathroom (Full)
- Level: Third
- Area: 280 Square Feet
- Dimensions: 20X14
Bedroom 2
- Level: Second
- Area: 234 Square Feet
- Dimensions: 13X18
Bedroom 3
- Level: Second
- Area: 209 Square Feet
- Dimensions: 11X19
Bedroom 4
- Level: Basement
- Area: 144 Square Feet
- Dimensions: 12X12
Family room
- Level: Basement
- Area: 285 Square Feet
- Dimensions: 19X15
Foyer
- Features: Flooring (Hardwood)
- Level: Main
- Area: 84 Square Feet
- Dimensions: 7X12
Kitchen
- Features: Kitchen (Eating Area-Table Space, Island), Flooring (Hardwood)
- Level: Main
- Area: 336 Square Feet
- Dimensions: 12X28
Laundry
- Level: Basement
- Area: 60 Square Feet
- Dimensions: 12X5
Living room
- Features: Flooring (Hardwood)
- Level: Main
- Area: 216 Square Feet
- Dimensions: 12X18
Storage
- Level: Basement
- Area: 132 Square Feet
- Dimensions: 12X11
Sun room
- Level: Main
- Area: 180 Square Feet
- Dimensions: 9X20
Walk in closet
- Level: Second
- Area: 56 Square Feet
- Dimensions: 8X7
Heating
- Radiant
Cooling
- Small Duct High Velocity
Appliances
- Included: Range, Microwave, Dishwasher, High End Refrigerator, Washer, Dryer, Disposal, Stainless Steel Appliance(s), Wine Refrigerator, Cooktop, Oven
Features
- Vaulted Ceiling(s), Bookcases, Quartz Counters
- Flooring: Hardwood
- Basement: Finished,Full
- Number of fireplaces: 1
- Fireplace features: Gas Log, Living Room
Interior area
- Total structure area: 3,288
- Total interior livable area: 2,154 sqft
- Finished area below ground: 1,134
Property
Parking
- Total spaces: 2
- Parking features: Yes, Garage Owned, Detached, Garage
- Garage spaces: 2
Accessibility
- Accessibility features: No Disability Access
Features
- Stories: 3
- Patio & porch: Deck
- Fencing: Fenced
Lot
- Size: 8,550 Square Feet
- Dimensions: 50 x 171
- Features: Mature Trees
Details
- Parcel number: 0601322007
- Special conditions: None
Construction
Type & style
- Home type: SingleFamily
- Property subtype: Single Family Residence
Materials
- Brick, Stucco
- Roof: Other
Condition
- New construction: No
- Year built: 1927
Utilities & green energy
- Sewer: Public Sewer
- Water: Lake Michigan
Community & HOA
HOA
- Services included: None
Location
- Region: Elmhurst
Financial & listing details
- Price per square foot: $580/sqft
- Tax assessed value: $276,319
- Annual tax amount: $15,529
- Date on market: 9/2/2026
- Listing terms: Cash
- Ownership: Fee Simple
Price history
| Date | Event | Price |
|---|---|---|
| 9/1/2026 | Sold | $1,250,000+108.3%$580/sqft |
Source:  MRED as distributed by MLS GRID #12720001 Report a problem | ||
| 11/30/2004 | Sold | $600,000+100%$279/sqft |
Source: Public Record Report a problem | ||
| 1/27/1998 | Sold | $300,000$139/sqft |
Source: Public Record Report a problem | ||
Public tax history
| Year | Property taxes | Tax assessment |
|---|---|---|
| 2025 | $15,529 +3.8% | $276,319 +7.9% |
| 2024 | $14,957 +7.6% | $256,183 +8.1% |
| 2023 | $13,896 +3.4% | $236,900 +4% |
| 2022 | $13,443 +2.5% | $227,700 +2.5% |
| 2021 | $13,113 +4% | $222,040 +2.2% |
| 2020 | $12,609 +2.1% | $217,170 +5.2% |
| 2019 | $12,349 -5.9% | $206,480 -5.2% |
| 2018 | $13,117 +2.2% | $217,730 +4.9% |
| 2017 | $12,837 +2.1% | $207,480 +6.1% |
| 2016 | $12,577 +0.9% | $195,460 +7.3% |
| 2015 | $12,464 +5.6% | $182,100 +14.4% |
| 2014 | $11,805 +1.1% | $159,180 -1.4% |
| 2013 | $11,675 +2.5% | $161,420 -6.2% |
| 2012 | $11,389 +5% | $172,040 -7.9% |
| 2011 | $10,851 +2.2% | $186,790 -6.8% |
| 2010 | $10,617 +4.1% | $200,440 -6.8% |
| 2009 | $10,199 +6.1% | $215,060 |
| 2008 | $9,609 +5% | $215,060 +8.8% |
| 2007 | $9,154 +3.5% | $197,670 +8.6% |
| 2006 | $8,841 +4% | $182,100 +6.9% |
| 2005 | $8,504 +10.4% | $170,340 +6.3% |
| 2004 | $7,704 +3.9% | $160,250 +10.1% |
| 2003 | $7,412 +10.7% | $145,550 +19% |
| 2002 | $6,698 +7% | $122,300 +8.7% |
| 2001 | $6,263 +3.3% | $112,460 +5.2% |
| 2000 | $6,065 | $106,900 |
Find assessor info on the county website
Neighborhood: 60126
Nearby homes
- $1,198,5005 bd3 ba3.3k sqft301 S Chandler Ave, Elmhurst, IL 60126Off Market

- $964,900-- bd-- ba2.8k sqft311 S Chandler Ave, Elmhurst, IL 60126Off Market
- $950,000-- bd-- ba1.2k sqft315 S Chandler Ave, Elmhurst, IL 60126Off Market
- $976,6005 bd2 ba2.1k sqft299 S Chandler Ave, Elmhurst, IL 60126Off Market
- $923,0004 bd3 ba2.5k sqft317 S Chandler Ave, Elmhurst, IL 60126Off Market
- $763,900-- bd-- ba1.8k sqft295 S Chandler Ave, Elmhurst, IL 60126Off Market
- $942,800-- bd-- ba2.7k sqft296 S Lawndale Ave, Elmhurst, IL 60126Off Market
- $1,118,700-- bd-- ba2.9k sqft300 S Lawndale Ave, Elmhurst, IL 60126Off Market
Nearby schools
GreatSchools rating
- 9/10Edison Elementary SchoolGrades: K-5Distance: 0.4 mi
- 9/10Sandburg Middle SchoolGrades: 6-8Distance: 0.3 mi
- 10/10York Community High SchoolGrades: 9-12Distance: 1 mi
Schools provided by the listing agent
- Elementary: Edison Elementary School
- Middle: Sandburg Middle School
- High: York Community High School
- District: 205
Source: MRED as distributed by MLS GRID. This data may not be complete. We recommend contacting the local school district to confirm school assignments for this home.
Get a cash offer in 3 minutes
Find out how much your home could sell for in as little as 3 minutes with a no-obligation cash offer.
Estimated market value
$1,247,200
Get a cash offer in 3 minutes
Find out how much your home could sell for in as little as 3 minutes with a no-obligation cash offer.
Estimated market value
$1,247,200
- Illinois
- DuPage County
- Elmhurst
- 60126
- 305 S Chandler Ave
