Come Home to the quaint and charming town of Pine Level! This home is just 2 miles away from the Brand New Eastfield shopping center featuring Hobby Lobby, Marshalls, Old Navy, Ulta, Academy Sports, etc. Johnston County's first Target store set to be under construction there soon. ONE Level Brick Ranch Situated on a Spacious Double lot that is just under a 1/2 acre. Plenty of parking space with semi-circle gravel drive in addition to the concrete driveway. 2 Separate Living Spaces. Hardwood floors in Living room, hall and bedrooms. Knotty Pine Eat-In Kitchen. 24 x 24 Detached garage. 8 x 12 storage building. HVAC replaced in 2024. Washer conveys. Needs some TLC but So Much Potential! Partially floored attic. Pine Level residents postal service provided by post office box. Sellers do not intend to make repairs. ** Exterior cameras do not convey and will be removed prior to closing.
Sold for $227,000
$227,000
305 S Church St, Pine Level, NC 27568
3beds
1,570sqft
Single Family Residence
Built in 1956
0.46 Acres Lot
$248,700 Zestimate®
$145/sqft
$1,702 Estimated rent
Home value
$248,700
$231,000 - $266,000
$1,702/mo
Zestimate® history
Owner options
List your home for rent
$1,702/mo
Rent Zestimate®
Find your next renter with Zillow Rental Manager. Plus, with online applications, you can quickly screen prospective tenants – for free.
$1,702/mo
Rent Zestimate®
Refinance and save
$1,472/mo
Est. payment
Refinancing to a lower rate could help reduce your monthly payments and save thousands over the life of the loan.
$1,472/mo
Est. payment
Explore your selling options
Work with a Zillow partner agent
Leverage their expertise and Zillow's premium Showcase listings to get your home seen by more buyers.
Get startedList with your own agent
Get your home in front of millions of buyers by listing it on Zillow.
Learn how to do itSell it yourself
Take full control of how buyers see your home on Zillow by listing For Sale by Owner (FSBO).
List your homeWhat's special
Detached garageHardwood floorsOne level brick ranchSpacious double lotKnotty pine eat-in kitchenSemi-circle gravel driveStorage building
Zillow last checked:
Listing updated:
Listed by:
Lydia Moore 919-524-6006,
Coldwell Banker Advantage-Smit
Bought with:
Tiffany Williamson, 279179
Navigate Realty
Marie Baldwin, 350027
Navigate Realty
Source: Doorify MLS,MLS#: 10074799
Facts & features
Interior
Bedrooms & bathrooms
- Bedrooms: 3
- Bathrooms: 2
- Full bathrooms: 1
- 1/2 bathrooms: 1
Primary bedroom
- Level: Main
- Area: 138 Square Feet
- Dimensions: 12 x 11.5
Bedroom 2
- Level: Main
- Area: 177.6 Square Feet
- Dimensions: 14.8 x 12
Bedroom 3
- Level: Main
- Area: 132 Square Feet
- Dimensions: 12 x 11
Family room
- Level: Main
- Area: 215.05 Square Feet
- Dimensions: 18.7 x 11.5
Kitchen
- Level: Main
Living room
- Level: Main
- Area: 202.73 Square Feet
- Dimensions: 15.9 x 12.75
Utility room
- Description: Step down room from family room
- Level: Lower
- Area: 77.22 Square Feet
- Dimensions: 11.7 x 6.6
Heating
- Forced Air, Floor Furnace, Propane
Cooling
- Central Air, Ceiling Fan(s)
Appliances
- Included: Dishwasher, Gas Range, Microwave, Washer
- Laundry: In Bathroom, Electric Dryer Hookup, Inside, Laundry Room
Features
- Ceiling Fan(s), Eat-in Kitchen, Bathtub/Shower Combination
- Flooring: Carpet, Concrete, Ceramic Tile, Hardwood, Laminate, Vinyl
- Doors: Storm Door(s)
- Windows: Storm Window(s)
Interior area
- Total structure area: 1,570
- Total interior livable area: 1,570 sqft
- Finished area above ground: 1,570
- Finished area below ground: 0
Property
Parking
- Total spaces: 7
- Parking features: Detached, Garage
- Garage spaces: 2
- Uncovered spaces: 5
Features
- Levels: One
- Stories: 1
- Patio & porch: Porch
- Exterior features: Awning(s), Rain Gutters
Lot
- Size: 0.46 Acres
- Features: Landscaped, Level
Details
- Additional structures: Outbuilding, Shed(s)
- Parcel number: 12011005
- Special conditions: Standard
Construction
Type & style
- Home type: SingleFamily
- Architectural style: Ranch,Traditional
- Property subtype: Single Family Residence
Materials
- Brick Veneer, Vinyl Siding
- Foundation: Brick/Mortar, Combination
- Roof: Asphalt,Shingle
Condition
- New construction: No
- Year built: 1956
Utilities & green energy
- Sewer: Public Sewer
- Water: Public
Community & HOA
HOA
- Has HOA: No
- Amenities included: None
Location
- Region: Pine Level
Financial & listing details
- Price per square foot: $145/sqft
- Tax assessed value: $218,140
- Annual tax amount: $1,014
- Date on market: 2/5/2025
- Listing agreement: Exclusive Right To Sell
- Listing terms: Cash,Conventional
- Road surface type: Asphalt
Price history
| Date | Event | Price |
|---|---|---|
| 4/1/2025 | Sold | $227,000$145/sqft |
Source:  Doorify MLS #10074799 Report a problem Doorify MLS #10074799 Report a problem | ||
| 2/16/2025 | Pending sale | $227,000$145/sqft |
Source: Doorify MLS #10074799 Report a problem | ||
| 2/5/2025 | Listed for sale | $227,000$145/sqft |
Source: Doorify MLS #10074799 Report a problem | ||
Public tax history
| Year | Property taxes | Tax assessment |
|---|---|---|
| 2025 | $1,992 +94.6% | $218,140 +147.2% |
| 2024 | $1,023 -1.7% | $88,250 |
| 2023 | $1,041 -3.6% | $88,250 |
| 2022 | $1,080 -0.2% | $88,250 |
| 2021 | $1,082 -1.1% | $88,250 |
| 2020 | $1,095 -0.5% | $88,250 |
| 2019 | $1,100 -4.3% | $88,250 -2.5% |
| 2018 | $1,150 -0.1% | $90,480 |
| 2017 | $1,151 | $90,480 |
| 2016 | $1,151 +2.6% | $90,480 |
| 2015 | $1,122 +1.6% | $90,480 |
| 2014 | $1,104 | $90,480 |
| 2013 | -- | $90,480 |
| 2012 | -- | $90,480 +8% |
| 2011 | -- | $83,800 |
| 2010 | -- | -- |
| 2009 | -- | -- |
| 2008 | -- | -- |
| 2007 | -- | -- |
| 2006 | -- | -- |
| 2005 | -- | -- |
| 2004 | -- | -- |
| 2003 | -- | -- |
| 2002 | -- | -- |
| 2001 | -- | -- |
Find assessor info on the county website
Neighborhood: 27568
Nearby homes
- $127,7002 bd1 ba780 sqft309 S Church St, Pine Level, NC 27568Off Market
- $213,4003 bd2 ba1.3k sqft301 S Church St, Pine Level, NC 27568Off Market
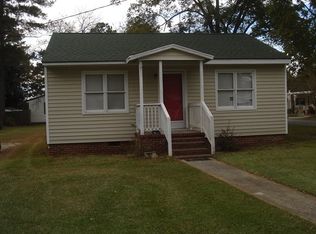
- $205,0003 bd2 ba1.3k sqft107 Starling St, Pine Level, NC 27568Sold

- $117,2002 bd1 ba1k sqft304 S Church St, Kenly, NC 27576Off Market
- $125,1002 bd1 ba964 sqft308 S Church St, Pine Level, NC 27576Off Market
- $176,5003 bd1 ba1.3k sqft313 S Church St, Pine Level, NC 27576Off Market
- $155,7002 bd1 ba748 sqft114 Starling St, Pine Level, NC 27568Off Market
- $25,0003 bd2 ba1.8k sqft105 Starling St, Pine Level, NC 27568Sold
Nearby schools
GreatSchools rating
- 9/10Micro-Pine Level ElementaryGrades: PK-5Distance: 0.3 mi
- 8/10North Johnston MiddleGrades: 6-8Distance: 4.4 mi
- 4/10North Johnston HighGrades: 9-12Distance: 5.6 mi
Schools provided by the listing agent
- Elementary: Johnston - Pine Level Elementary
- Middle: Johnston - North Johnston Middle
- High: Johnston - North Johnston High
Source: Doorify MLS. This data may not be complete. We recommend contacting the local school district to confirm school assignments for this home.
Get a cash offer in 3 minutes
Find out how much your home could sell for in as little as 3 minutes with a no-obligation cash offer.
Estimated market value
$248,700
Get a cash offer in 3 minutes
Find out how much your home could sell for in as little as 3 minutes with a no-obligation cash offer.
Estimated market value
$248,700
- North Carolina
- Johnston County
- Pine Level
- 27568
- 305 S Church St
