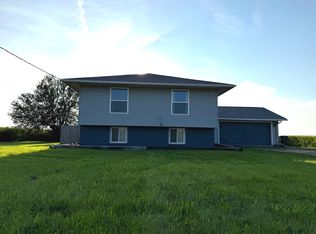
MOVE IN READY AND AN ABSOLUTE OASIS INSIDE AND OUT! This beautifully maintained 3 bedroom, 2.5 bath home has so much to offer, with inviting living spaces and an incredible backyard made for entertaining and relaxing. The main floor features a spacious eat in kitchen with granite countertops, gorgeous cabinetry, and a large center island offering tons of additional counter space, storage, and plenty of seating. The kitchen flows seamlessly into the living room, creating the perfect open layout for everyday living and entertaining. The main floor primary suite is a wonderful retreat, complete with a beautiful vanity and tiled walk in shower. You’ll also love the convenience of main floor laundry and an additional half bath. Upstairs you’ll find two bedrooms, previously configured as three and offering the potential to easily convert back, along with a full bathroom. An attached, heated 2 car garage adds even more convenience, but the backyard is where this home truly shines! Step outside to your own private oasis featuring beautiful brick paver patios, a covered entertaining area with TV and plenty of space to kick back and relax, and a gas fire feature so there’s no need to hassle with changing propane tanks. The above ground pool features a deck and safety gate, making summer days at home feel like a vacation. Private, peaceful, and absolutely gorgeous. Especially when everything lights up at night! This is more than just a move in ready home; it’s a place you’ll love coming home to.
For sale
$265,000
305 S Congress Ave, Polo, IL 61064
3beds
2,000sqft
Single Family Residence
Built in 1900
10,454 Square Feet Lot
$-- Zestimate®
$133/sqft
$-- HOA
What's special
Additional half bathInviting living spacesGas fire featureGorgeous cabinetryBeautiful vanityTiled walk in shower
- 4 days
- 1,001
- 91
Zillow last checked:
Listing updated:
Listed by:
Rebecca Hazzard 815-509-8432,
Re/Max Of Rock Valley
Source: NorthWest Illinois Alliance of REALTORS®,MLS#: 202605364
Facts & features
Interior
Bedrooms & bathrooms
- Bedrooms: 3
- Bathrooms: 3
- Full bathrooms: 2
- 1/2 bathrooms: 1
- Main level bathrooms: 2
- Main level bedrooms: 1
Primary bedroom
- Level: Main
- Area: 154
- Dimensions: 14 x 11
Bedroom 2
- Level: Upper
- Area: 198
- Dimensions: 11 x 18
Bedroom 3
- Level: Upper
- Area: 72
- Dimensions: 8 x 9
Dining room
- Level: Main
- Area: 150
- Dimensions: 15 x 10
Kitchen
- Level: Main
- Area: 300
- Dimensions: 15 x 20
Living room
- Level: Main
- Area: 156
- Dimensions: 13 x 12
Heating
- Forced Air, Natural Gas
Cooling
- Central Air
Appliances
- Included: Dishwasher, Dryer, Microwave, Refrigerator, Stove/Cooktop, Washer, Natural Gas Water Heater
- Laundry: Main Level
Features
- Granite Counters
- Windows: Window Treatments
- Basement: Partial
- Number of fireplaces: 1
- Fireplace features: Gas
Interior area
- Total structure area: 2,000
- Total interior livable area: 2,000 sqft
- Finished area above ground: 2,000
- Finished area below ground: 0
Property
Parking
- Total spaces: 2
- Parking features: Attached
- Garage spaces: 2
Features
- Levels: Two
- Stories: 2
- Patio & porch: Patio, Patio-Brick Paver, Covered
- Pool features: Above Ground
Lot
- Size: 10,454 Square Feet
- Features: City/Town
Details
- Additional structures: Shed(s)
- Parcel number: 1416180007
Construction
Type & style
- Home type: SingleFamily
- Property subtype: Single Family Residence
Materials
- Brick/Stone, Siding
- Roof: Shingle
Condition
- Year built: 1900
Utilities & green energy
- Electric: Circuit Breakers
- Sewer: City/Community
- Water: City/Community
Community & HOA
Community
- Subdivision: IL
Location
- Region: Polo
Financial & listing details
- Price per square foot: $133/sqft
- Tax assessed value: $75,900
- Annual tax amount: $1,336
- Price range: $265K - $265K
- Date on market: 8/25/2026
- Cumulative days on market: 4 days
- Ownership: Fee Simple
Estimated market value
Not available
Estimated sales range
Not available
$1,817/mo
Price history
| Date | Event | Price |
|---|---|---|
| 8/25/2026 | Listed for sale | $265,000$133/sqft |
Source:  NorthWest Illinois Alliance of REALTORS® #202605364 Report a problem NorthWest Illinois Alliance of REALTORS® #202605364 Report a problem | ||
Public tax history
| Year | Property taxes | Tax assessment |
|---|---|---|
| 2024 | $1,309 +4.7% | $25,300 |
| 2023 | $1,250 +11.4% | $25,300 +7.6% |
| 2022 | $1,122 -22.2% | $23,522 +9.4% |
| 2021 | $1,442 +12% | $21,505 +10.5% |
| 2020 | $1,288 +3.1% | $19,461 +2% |
| 2018 | $1,249 +1.7% | $19,079 +1.3% |
| 2017 | $1,228 +3.2% | $18,836 +4.9% |
| 2016 | $1,190 +4.1% | $17,951 -2.8% |
| 2015 | $1,143 -2.1% | $18,468 |
| 2014 | $1,168 -5.1% | $18,468 -2.6% |
| 2013 | $1,230 | $18,963 -5% |
| 2012 | -- | $19,957 |
| 2011 | -- | $19,957 -2.4% |
| 2010 | -- | $20,450 |
| 2009 | -- | $20,450 |
| 2008 | $1,259 +12.4% | $20,450 +10.1% |
| 2007 | $1,120 | $18,567 |
Find assessor info on the county website
Monthly payment
Est. payment
Payment breakdown
Explore the cost of this home by adjusting the details. Changes won't be saved.Climate risks
Neighborhood: 61064
Nearby schools
Schools provided by the listing agent
- Elementary: Polo
- Middle: Polo
- High: Polo Comm High
- District: Polo 222
Source: NorthWest Illinois Alliance of REALTORS®. This data may not be complete. We recommend contacting the local school district to confirm school assignments for this home.
Similar homes
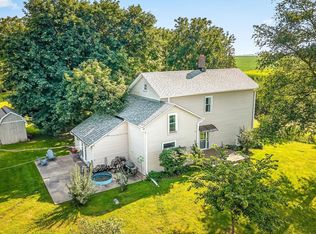
- $299,9003 bd1 ba2.1k sqft21 N Summer Hill Rd, Polo, IL 61064For Sale
 MLS ID #202605194, Mark Fiorello. NorthWest Illinois Alliance of REALTORS®
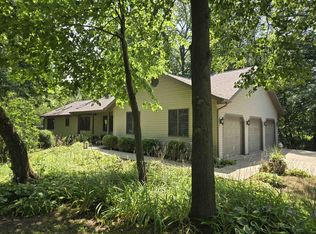
 - $280,0002 bd3 ba2.4k sqft5931 S Bogey Dr, Polo, IL 61064For Sale
 MLS ID #202604655, Tracey DeCrane. NorthWest Illinois Alliance of REALTORS®
 - $329,0004 bd1 ba1.8k sqft2095 N Freeport Rd, Polo, IL 61064New
 MLS ID #12740601, Doug Weber, Bird Realty. MRED as distributed by MLS GRID
 - $249,9003 bd2 ba2.4k sqft909 Harmon Rd, Harmon, IL 61042New
 MLS ID #12742495, Merdita Heald, Xtreme Realty. MRED as distributed by MLS GRID
