Skip main navigation
Closed
  • $187,000

    305 S Firestone Blvd, Akron, OH 44301

    3beds
    --sqft
    Single Family Residence
    Built in 1936
    5,623 Square Feet Lot
    $178,400 Zestimate®
    $--/sqft
    $1,450 Estimated rent

    Home value

    $178,400

    $169,000 - $187,000

    $1,450/mo

    Zestimate® history
    Loading
    Loading...

    Owner options

    List your home for rent

    $1,450/mo

    Rent Zestimate®

    Find your next renter with Zillow Rental Manager. Plus, with online applications, you can quickly screen prospective tenants – for free.

    Learn more

    $1,450/mo

    Rent Zestimate®

    Refinance and save

    $1,321/mo

    Est. payment

    Refinancing to a lower rate could help reduce your monthly payments and save thousands over the life of the loan.

    See today's rates

    $1,321/mo

    Est. payment

    Explore your selling options

    Work with a Zillow partner agent

    Leverage their expertise and Zillow's premium Showcase listings to get your home seen by more buyers.

    Get started

    List with your own agent

    Get your home in front of millions of buyers by listing it on Zillow.

    Learn how to do it

    Sell it yourself

    Take full control of how buyers see your home on Zillow by listing For Sale by Owner (FSBO).

    List your home

    What's special

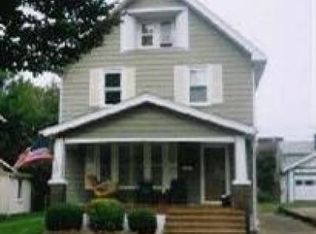
    LOCATION LOCATION LOCATION: three words that best describes 305 S Firestone Blvd. This beautiful newly renovated & updated 3 bed,1.5 bath colonial ideally located within walking distance to Firestone Park which includes a walking path, tennis/basketball, courts, community center, playground, houses of worship, new public library located directly across from the Aster Ave commercial district. Featuring cafes, convenience/ thrift stores more . All this is literally steps from you front door. As you climb the steps you will notice the spacious front porch. As you enter the front door you will notice the lovely hardwood baseboards, doors, mantle, window seat and trim that has been restored to bring out the beauty of the wood. The Spacious Living room features a gas fireplace. As you walk you will notice carpet that is brand new. The house has been freshly painted throughout . Next, you will notice a fully appl kitchen which includes SS Refrig, stove. Also a like new dishwasher. Off the kitchen includes a modern updated half bath. The back door entry way leads to a nice redwood stained deck. Now let's go check out the upstairs which includes 3 nice size beds, all freshly painted and carpeted. The 2nd floor also features a full modern updated bath. Surprise Surprise, inside one of the bedroom closets, is a stairway which leads to the third floor unfinished attic. And to top it off is the unfin basement freshly painted through out and very clean which boasts newer mechanicals which includes, updated electric panel, furnace (1 yr), Rheem HW Tank (5 Yr), Washer, Gas Dryer. Newly leveled and poured concrete drive. Driveways are adjoining but not shared. And just when you think that's all to see, guess what? There is your newer 2.5 car garage complete with a newer garage door , and opener. Also please note both garage and home features newer vinyl siding, and 8 year old dimensional roof. So many features this home will not last long. Info deemed correct but not guaranteed.

    Zillow last checked:

    Listing updated:

    Listed by:

    Grace A Zazo gzazo330@gmail.com330-571-3921,

    Keller Williams Chervenic Rlty,

    William C Deshon 330-714-1775,

    Keller Williams Chervenic Rlty

    Bought with:

    Jaunae L Carter, 2015002091

    Howard Hanna

    Source: MLS Now,MLS#: 5030749MLS LogoOriginating MLS: Akron Cleveland Association of REALTORS

    Facts & features

    Interior

    Bedrooms & bathrooms
    • Bedrooms: 3
    • Bathrooms: 2
    • Full bathrooms: 1
    • 1/2 bathrooms: 1
    • Main level bathrooms: 1
    Bedroom
    • Level: Second
    • Dimensions: 13 x 15
    Bedroom
    • Level: Second
    • Dimensions: 11 x 13
    Bedroom
    • Level: Second
    • Dimensions: 10 x 12
    Bathroom
    • Level: First
    Bathroom
    • Level: Second
    Dining room
    • Level: First
    • Dimensions: 12 x 12
    Kitchen
    • Level: First
    • Dimensions: 11 x 11
    Living room
    • Description: Flooring: Carpet
    • Features: Fireplace
    • Level: First
    • Dimensions: 12 x 17
    Heating
    • Forced Air, Gas
    Cooling
    • Central Air, Ceiling Fan(s)
    Appliances
    • Included: Dryer, Dishwasher, Range, Refrigerator, Washer
    • Laundry: In Basement
    Features
    • Basement: Full
    • Number of fireplaces: 1
    • Fireplace features: Gas, Living Room

    Property

    Parking
    • Total spaces: 2
    • Parking features: Concrete, Detached, Garage, Side By Side
    • Garage spaces: 2
    Features
    • Levels: Two
    • Stories: 2
    • Patio & porch: Deck
    Lot
    • Size: 5,623 Square Feet
    Details
    • Parcel number: 6822309

    Construction

    Type & style
    • Home type: SingleFamily
    • Architectural style: Colonial
    • Property subtype: Single Family Residence
    Materials
    • Vinyl Siding
    • Roof: Asphalt,Fiberglass
    Condition
    • Year built: 1936

    Utilities & green energy

    • Sewer: Public Sewer
    • Water: Public

    Community & HOA

    Community
    • Subdivision: Firestone Park
    HOA
    • Has HOA: No
    Location
    • Region: Akron

    Financial & listing details

    • Tax assessed value: $101,710
    • Annual tax amount: $1,922
    • Date on market: 4/15/2024
    • Cumulative days on market: 33 days
    • Listing terms: Conventional,FHA,VA Loan

    Price history

    DateEventPrice
    5/15/2024Sold$187,000+1.1%
    Source: MLS Now #5030749 Report a problem
    4/19/2024Contingent$184,900
    Source: MLS Now #5030749 Report a problem
    4/13/2024Listed for sale$184,900+77.8%
    Source: MLS Now #5030641 Report a problem
    10/3/2005Sold$104,000+31.1%
    Source: MLS Now #1357334 Report a problem
    6/16/1999Sold$79,300
    Source: Public Record Report a problem

    Public tax history

    YearProperty taxesTax assessment
    2025$2,315 +0.2%$35,600
    2024$2,312 +20.3%$35,600
    2023$1,922 +2%$35,600 +30%
    2022$1,883 -0.1%$27,388
    2021$1,885 $27,388
    2020-- $27,388 +8.2%
    2019$1,887 +1.3%$25,302 0%
    2018$1,862 -1.5%$25,310
    2017$1,892 $25,310
    2016$1,892 $25,310
    2015$1,892 +0.8%$25,310
    2014$1,877 -1.7%$25,310 -3.9%
    2013$1,908 +0.8%$26,350
    2012$1,893 +16.8%$26,350 +0%
    2011$1,620 -11.6%$26,345 -15.7%
    2010$1,832 $31,266
    2009-- $31,266
    2008$1,933 +1.7%$31,266 -3.1%
    2007$1,900 +0.7%$32,274
    2006$1,886 -21.1%$32,274
    2005$2,391 $32,274 +8.3%
    2004-- $29,789
    2003$1,450 -0.7%$29,789
    2002$1,460 +10%$29,789 +22.1%
    2001$1,327 +16.7%$24,399
    2000$1,137 $24,399
    Find assessor info on the county website

    Neighborhood: Firestone Park

    Nearby schools

    GreatSchools rating
    Schools provided by the listing agent
    • District: Akron CSD - 7701

    Source: MLS Now. This data may not be complete. We recommend contacting the local school district to confirm school assignments for this home.

    Get a cash offer in 3 minutes
    Find out how much your home could sell for in as little as 3 minutes with a no-obligation cash offer.
    Estimated market value
    $178,400
    Get a cash offer in 3 minutes
    Find out how much your home could sell for in as little as 3 minutes with a no-obligation cash offer.
    Estimated market value
    $178,400