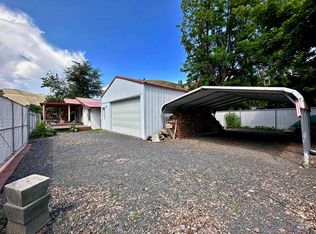
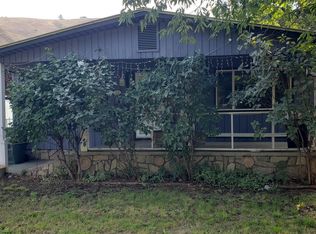
Located in Kooskia, this corner lot property is centrally located in walking distance to the Clearwater River, city park, post office & shopping in town! This single family home is on 2 city lots with city services. Fully fenced property with alley access. There are multiple garden beds, mini peach & pear trees & berries for you to enjoy! Relax in the front yard on the covered porch looking at the city park or on the back covered deck! Walk inside to the entry way with the warmth of the Russian Stove encased in brick for heat in the winter! New 2025 HVAC system as well! This 3 bed 2 bath house is approx. 1600 sf with an open kitchen/dining room that flows to the utility room or the living room/bedrooms! There is a covered wood shed, utility room and a tool room to keep organized! The attached garage is insulated w/2 bays and new electric garage doors. This property is in the flood zone. Give us a call and bring all offers!
Pending
Price cut: $29.5K (8/7)
$299,000
305 S Front St, Kooskia, ID 83539
3beds
2baths
1,586sqft
Single Family Residence
Built in 1978
5,009 Square Feet Lot
$279,400 Zestimate®
$189/sqft
$-- HOA
What's special
Covered wood shedMultiple garden bedsCorner lotBack covered deck
- 74 days
- 23
- 0
Zillow last checked:
Listing updated:
Listed by:
Bonnie Willis Main:208-926-0075,
Idaho Country Properties
Source: IMLS,MLS#: 98994771
Facts & features
Interior
Bedrooms & bathrooms
- Bedrooms: 3
- Bathrooms: 2
- Main level bathrooms: 2
- Main level bedrooms: 3
Primary bedroom
- Level: Main
Bedroom 2
- Level: Main
Bedroom 3
- Level: Main
Heating
- Electric, Forced Air
Appliances
- Included: Electric Water Heater, Dishwasher, Oven/Range Freestanding, Refrigerator, Washer, Dryer
Features
- Bed-Master Main Level, Kitchen Island, Laminate Counters, Number of Baths Main Level: 2
- Flooring: Tile, Carpet, Laminate
- Has basement: No
- Has fireplace: Yes
- Fireplace features: Wood Burning Stove
Interior area
- Total structure area: 1,586
- Total interior livable area: 1,586 sqft
- Finished area above ground: 1,586
Property
Parking
- Total spaces: 2
- Parking features: Attached, Alley Access, Driveway
- Attached garage spaces: 2
- Has uncovered spaces: Yes
Features
- Levels: One
- Patio & porch: Covered Patio/Deck
- Fencing: Full,Metal
Lot
- Size: 5,009 Square Feet
- Dimensions: 100 x 50
- Features: Sm Lot 5999 SF, Garden, Corner Lot, Flood Plain, Winter Access
Details
- Additional structures: Shed(s)
- Parcel number: RPK0050007001AA
Construction
Type & style
- Home type: SingleFamily
- Property subtype: Single Family Residence
Materials
- Concrete, Frame, Wood Siding
- Foundation: Crawl Space
- Roof: Metal
Condition
- Year built: 1978
Utilities & green energy
- Water: Public
- Utilities for property: Sewer Connected, Cable Connected
Community & HOA
Location
- Region: Kooskia
Financial & listing details
- Price per square foot: $189/sqft
- Tax assessed value: $225,891
- Annual tax amount: $656
- Date on market: 7/22/2026
- Listing terms: Cash,Conventional
- Ownership: Fee Simple
- Road surface type: Paved
Estimated market value
$279,400
$265,000 - $293,000
$1,485/mo
Price history
Price history is unavailable.
Public tax history
| Year | Property taxes | Tax assessment |
|---|---|---|
| 2025 | $657 -4.6% | $225,891 |
| 2024 | $688 +61.5% | $225,891 |
| 2023 | $426 -22.3% | $225,891 +45.5% |
| 2022 | $549 -50.3% | $155,261 |
| 2021 | $1,104 +69% | $155,261 +27.6% |
| 2020 | $653 | $121,667 +10% |
| 2019 | $653 +2077.8% | $110,606 +11% |
| 2018 | $30 | $99,687 |
| 2017 | $30 +117.4% | $99,687 +26.9% |
| 2016 | $14 | $78,552 |
| 2014 | $14 | -- |
| 2013 | -- | -- |
| 2010 | -- | -- |
Find assessor info on the county website
Monthly payment
Est. payment
Payment breakdown
Explore the cost of this home by adjusting the details. Changes won't be saved.Climate risks
Neighborhood: 83539
Nearby schools
Schools provided by the listing agent
- Elementary: Clearwater Valley
- Middle: Clearwater Valley
- High: Clearwater Valley
- District: Mountain View District #244
Source: IMLS. This data may not be complete. We recommend contacting the local school district to confirm school assignments for this home.
Similar homes
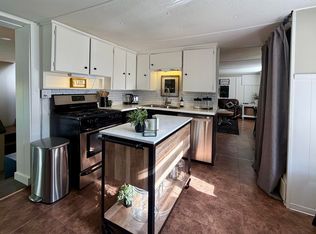
- $319,0004 bd2 ba1.7k sqft624 Clearcreek Rd, Kooskia, ID 83539Active
 MLS ID #98987641, Lisa Jenner, Idaho Land & Home. IMLS
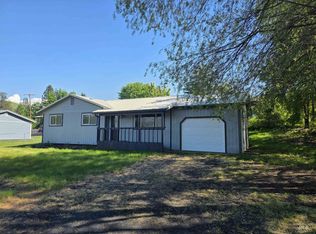
 - $295,0003 bd1 ba1k sqft310 Fir Rd, Kamiah, ID 83536Active
 MLS ID #99000607, Betty Cloninger, Idaho Land & Home. IMLS
 - $289,0003 bd2 ba1.2k sqft820 Crest, Kamiah, ID 83536Active
 MLS ID #98980737, Amy Klingler, Century 21 Whitewater Clark. IMLS
 - $280,0005 bd1 ba1.8k sqft1010 Idaho St, Kamiah, ID 83536Active
 MLS ID #98977000, Chantelle Souther, Century 21 Price Right. IMLS
