Under contract-accepting backup offers. Own a piece of Mount Dora history with this 1920 Craftsman-style bungalow. Zoned C-2A commercial and situated in a prime location on Highland Street just a mile from downtown and steps from nearby restaurants, breweries, and boutique shopping, this property offers versatility as a residence, vacation rental, or future business opportunity. Rich in charm and character, the bungalow is adorned with original hardwood floors, a decorative brick fireplace, and ornate fixtures that flow seamlessly with the modern touches. Sip morning coffee overlooking the beautifully landscaped backyard, spend days exploring Mount Dora and surrounding areas by boat, golf cart, carriage, or seaplane, and retire in the evening with a relaxing soak in the clawfoot tub. Rest easy knowing major maintenance items have been taken care of – new metal roof 2023, composite deck 2024, gas water heater 2025, AC 2020, and approximately half of the privacy fencing replaced in 2025. Option to purchase furnishings as well. Enjoy both the quaintness of downtown and proximity to the 429. This property offers unbeatable value, character, and versatility and is currently in operation as a vacation rental. Schedule a private showing today! Buyer to verify zoning, permitted use, and municipal regulations with the City of Mount Dora.
Accepting backups
$365,000
305 S HIGHLAND STREET, MOUNT DORA, FL 32757
2beds
959sqft
Single Family Residence
Built in 1920
7,100 Square Feet Lot
$-- Zestimate®
$381/sqft
$-- HOA
What's special
Modern touchesBeautifully landscaped backyardDecorative brick fireplaceOriginal hardwood floorsOrnate fixtures
- 12 days
- 1,266
- 80
Likely to sell faster than
Zillow last checked:
Listing updated:
Listed by:
Tara Holcomb 352-217-7693,
EXP REALTY LLC 888-883-8509
Source: Stellar MLS,MLS#: G5117755 Originating MLS: Sarasota - Manatee
Facts & features
Interior
Bedrooms & bathrooms
- Bedrooms: 2
- Bathrooms: 1
- Full bathrooms: 1
Rooms
- Room types: Dining Room
Primary bedroom
- Features: Walk-In Closet(s)
- Level: First
- Area: 99 Square Feet
- Dimensions: 11x9
Bedroom 2
- Features: Walk-In Closet(s)
- Level: First
- Area: 99 Square Feet
- Dimensions: 11x9
Bathroom 1
- Features: Claw Foot Tub, Exhaust Fan, Tub With Shower, Walk-In Closet(s)
- Level: First
- Area: 35 Square Feet
- Dimensions: 5x7
Dining room
- Level: First
- Area: 99 Square Feet
- Dimensions: 9x11
Family room
- Level: First
- Area: 132 Square Feet
- Dimensions: 11x12
Kitchen
- Level: First
- Area: 77 Square Feet
- Dimensions: 7x11
Living room
- Level: First
- Area: 110 Square Feet
- Dimensions: 11x10
Heating
- Central, Heat Pump, Wall Units / Window Unit
Cooling
- Central Air, Wall/Window Unit(s)
Appliances
- Included: Dryer, Gas Water Heater, Range, Refrigerator, Washer
- Laundry: Electric Dryer Hookup, Outside, Washer Hookup
Features
- Ceiling Fan(s), Primary Bedroom Main Floor, Thermostat, Walk-In Closet(s)
- Flooring: Slate, Tile, Hardwood
- Windows: Window Treatments
- Basement: Crawl Space
- Has fireplace: Yes
- Fireplace features: Decorative, Family Room, Masonry
Interior area
- Total structure area: 959
- Total interior livable area: 959 sqft
Video & virtual tour
Property
Parking
- Parking features: Driveway
- Has uncovered spaces: Yes
Features
- Levels: One
- Stories: 1
- Patio & porch: Deck, Rear Porch
- Exterior features: Private Yard
- Fencing: Fenced,Wood
Lot
- Size: 7,100 Square Feet
- Features: City Lot, Sidewalk
- Residential vegetation: Mature Landscaping, Oak Trees, Trees/Landscaped
Details
- Additional structures: Shed(s)
- Parcel number: 291927005035500002
- Zoning: C-2A
- Special conditions: None
Construction
Type & style
- Home type: SingleFamily
- Architectural style: Bungalow,Craftsman
- Property subtype: Single Family Residence
Materials
- Metal Siding
- Foundation: Block, Crawlspace
- Roof: Metal
Condition
- New construction: No
- Year built: 1920
Utilities & green energy
- Sewer: Public Sewer
- Water: Public
- Utilities for property: BB/HS Internet Available, Cable Available, Electricity Connected, Fire Hydrant, Natural Gas Connected, Sewer Connected, Water Connected
Community & HOA
Community
- Security: Smoke Detector(s)
- Pet fee: $0 monthly
- Subdivision: MOUNT DORA
HOA
- Has HOA: No
Location
- Region: Mount Dora
Financial & listing details
- Price per square foot: $381/sqft
- Tax assessed value: $215,945
- Annual tax amount: $4,216
- Date on market: 10/6/2026
- Cumulative days on market: 12 days
- Listing terms: Cash,Conventional,FHA,VA Loan
- Ownership: Fee Simple
- Total actual rent: 0
- Electric utility on property: Yes
- Road surface type: Paved, Asphalt
Estimated market value
Not available
Estimated sales range
Not available
Not available
Price history
| Date | Event | Price |
|---|---|---|
| 10/11/2026 | Contingent | $365,000$381/sqft |
Source: eXp Realty #G5117755 Report a problem | ||
| 10/6/2026 | Listed for sale | $365,000+21.7%$381/sqft |
Source:  Stellar MLS #G5117755 Report a problem | ||
| 7/28/2025 | Listing removed | $2,500$3/sqft |
Source: Zillow Rentals Report a problem | ||
| 6/12/2025 | Listed for rent | $2,500$3/sqft |
Source: Zillow Rentals Report a problem | ||
| 9/22/2023 | Sold | $300,000+0.8%$313/sqft |
Source: Public Record Report a problem | ||
| 8/21/2023 | Pending sale | $297,500$310/sqft |
Source: Stellar MLS #O6134229 Report a problem | ||
| 8/17/2023 | Listed for sale | $297,500+213.2%$310/sqft |
Source: Stellar MLS #O6134229 Report a problem | ||
| 12/29/2011 | Sold | $95,000-13.6%$99/sqft |
Source: Public Record Report a problem | ||
| 4/9/2002 | Sold | $110,000+83.3%$115/sqft |
Source: Public Record Report a problem | ||
| 9/16/1999 | Sold | $60,000$63/sqft |
Source: Public Record Report a problem | ||
Public tax history
| Year | Property taxes | Tax assessment |
|---|---|---|
| 2025 | $4,217 -0.2% | $215,945 |
| 2024 | $4,224 +344.8% | $215,945 +152.9% |
| 2023 | $950 +2.3% | $85,400 +3% |
| 2022 | $929 +5.6% | $82,920 +3% |
| 2021 | $879 -2.4% | $80,507 +1.4% |
| 2020 | $901 +1.7% | $79,396 +2.3% |
| 2019 | $885 +5.6% | $77,611 +1.9% |
| 2018 | $838 | $76,164 +0.3% |
| 2017 | $838 +13.8% | $75,951 +2.1% |
| 2016 | $736 +2.4% | $74,389 +0.7% |
| 2015 | $719 +3.7% | $73,872 |
| 2014 | $694 | $73,872 |
Find assessor info on the county website
Monthly payment
Est. payment
Payment breakdown
Explore the cost of this home by adjusting the details. Changes won't be saved.Climate risks
Neighborhood: 32757
Nearby schools
Schools provided by the listing agent
- Elementary: Triangle Elem
- Middle: Mount Dora Middle
- High: Mount Dora High
Source: Stellar MLS. This data may not be complete. We recommend contacting the local school district to confirm school assignments for this home.
Similar homes
- $379,9993 bd2 ba1.2k sqft1314 ROBIE AVENUE, MOUNT DORA, FL 32757For Sale
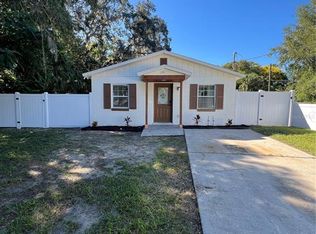
 MLS ID #O6446131, Darius Davis, RE/MAX PRIME PROPERTIES. Stellar MLS
- $239,0001 bd1 ba648 sqft140 N JOHNS STREET, MOUNT DORA, FL 32757For Sale
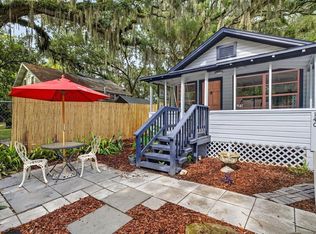 MLS ID #O6434635, Amy Perez, KONA REALTY SERVICES LLC. Stellar MLS
- $413,0003 bd2 ba1.1k sqft315 W 11TH AVENUE, MOUNT DORA, FL 32757For Sale
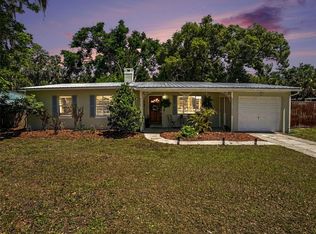 MLS ID #V4948938, Lydia Cassaro, LPT REALTY, LLC. Stellar MLS
- $299,9004 bd2 ba1.3k sqft7008 HOLLY STREET, MOUNT DORA, FL 32757For Sale
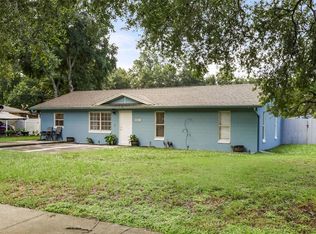 MLS ID #O6448303, Dan Goodman, CHARLES RUTENBERG REALTY ORLANDO. Stellar MLS
- $295,0002 bd2 ba1k sqft3805 CACTUS LANE, MOUNT DORA, FL 32757For SaleMLS ID #G5118017, Sara Edmundson, LPT REALTY, LLC.. Stellar MLS
- $319,0003 bd2 ba1.3k sqft4722 N ORANGE BLOSSOM TRAIL, MOUNT DORA, FL 32757For SaleMLS ID #O6440468, Veronica Figueroa, EXP REALTY LLC. Stellar MLS
- $255,0003 bd1 ba1k sqft690 E JACKSON AVENUE, MOUNT DORA, FL 32757For SaleMLS ID #G5107348, Kathy Tucker, LPT REALTY, LLC. Stellar MLS
- $365,0003 bd2 ba1.2k sqft27544 LISA DRIVE, TAVARES, FL 32778For SaleMLS ID #O6439737, Suzanne Cox, LPT REALTY, LLC. Stellar MLS
- $219,5002 bd2 ba1k sqft1051 S HIGHLAND STREET #7D, MOUNT DORA, FL 32757For SaleMLS ID #G5114491, Linda Bokland, HOMESTEAD REAL ESTATE LLC. Stellar MLS
- $229,0002 bd2 ba1.2k sqft110 N TREMAIN STREET #110, MOUNT DORA, FL 32757For SaleMLS ID #O6386926, Steven Koleno, BEYCOME OF FLORIDA LLC. Stellar MLS
- $299,9003 bd2 ba1k sqft31434 SUMMIT STREET, SORRENTO, FL 32776For SaleMLS ID #O6441583, Kara Wisely, BHHS FLORIDA REALTY. Stellar MLS
- $325,0003 bd2 ba1.2k sqft2040 E TRIANGLE DRIVE, LONGWOOD, FL 32779For SaleMLS ID #O6449531, Brenda Feliciani, CHARLES RUTENBERG REALTY ORLANDO. Stellar MLS
- $275,0002 bd2 ba1.3k sqft40043 W 8TH AVENUE, UMATILLA, FL 32784For SaleMLS ID #G5119049, Kim Beisley, HARRISON REAL PROPERTY GROUP. Stellar MLS
- $380,0002 bd1 ba1k sqft24939 OLD DEER ROAD, PAISLEY, FL 32767For SaleMLS ID #G5116581, Angela Phillips, VANGIE BERRY SIGNATURE REALTY. Stellar MLS
- $200,0002 bd2 ba1.4k sqft2470 KAREN DRIVE, MOUNT DORA, FL 32757For SaleMLS ID #G5110355, Shella Jean O'Brien, BHHS FLORIDA REALTY. Stellar MLS
- $350,0003 bd2 ba1.1k sqft107 OAK STREET, ALTAMONTE SPRINGS, FL 32714For SaleMLS ID #O6432950, Samantha Sun, COLDWELL BANKER REALTY. Stellar MLS
- $399,0002 bd2 ba1.3k sqft13234 SOUTH CAROLINA AVENUE, ASTATULA, FL 34705For SaleMLS ID #G5115824, Franklin Abraham, COLDWELL BANKER HUBBARD HANSEN. Stellar MLS
- $269,0003 bd2 ba1k sqft26015 SACKAMAXON DRIVE, SORRENTO, FL 32776For SaleMLS ID #G5114138, Barbara Amato, LPT REALTY, LLC.. Stellar MLS
- $420,0002 bd2 ba1.4k sqft30904 DEAL DRIVE, SORRENTO, FL 32776For SaleMLS ID #O6375746, Jenna Palmero, COLDWELL BANKER REALTY. Stellar MLS
- $369,0003 bd2 ba1.2k sqft24 BAYRIDGE COURT, APOPKA, FL 32703For SaleMLS ID #O6435873, Liliana Lamadrid Sierra, LA ROSA REALTY CW PROPERTIES L. Stellar MLS
