Skip main navigation
Closed
  • $235,000

    305 S Howard St, Greentown, IN 46936

    5beds
    2,249sqft
    Single Family Residence
    Built in 1965
    8,929.8 Square Feet Lot
    $246,600 Zestimate®
    $--/sqft
    $1,786 Estimated rent

    Home value

    $246,600

    $207,000 - $293,000

    $1,786/mo

    Zestimate® history
    Loading
    Loading...

    Owner options

    List your home for rent

    $1,786/mo

    Rent Zestimate®

    Find your next renter with Zillow Rental Manager. Plus, with online applications, you can quickly screen prospective tenants – for free.

    Learn more

    $1,786/mo

    Rent Zestimate®

    Refinance and save

    $1,478/mo

    Est. payment

    Refinancing to a lower rate could help reduce your monthly payments and save thousands over the life of the loan.

    See today's rates

    $1,478/mo

    Est. payment

    Explore your selling options

    Work with a Zillow partner agent

    Leverage their expertise and Zillow's premium Showcase listings to get your home seen by more buyers.

    Get started

    List with your own agent

    Get your home in front of millions of buyers by listing it on Zillow.

    Learn how to do it

    Sell it yourself

    Take full control of how buyers see your home on Zillow by listing For Sale by Owner (FSBO).

    List your home

    What's special

    Mini splitsCozy fire pit areaNewer sump pumpsLarge open back deckMassive primary bedroomNice-sized drivewayCorner lot
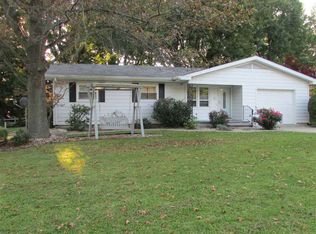
    Welcome to this beautifully updated 5-bedroom, 2-bathroom home offering 2,249 square feet of flexible living space on a spacious corner lot. The lower level features a massive primary bedroom with a huge walk-in closet, a full bathroom, and a versatile office or flex room, plus two more bedrooms—perfect for guests or family. Upstairs, you'll find a bright living room, an eat-in kitchen with a newer stove and microwave (less than a year old), a dedicated dining area, and two more generously sized bedrooms. The main level also boasts a spacious laundry/walk-in pantry room with built-in storage and hanging space, a welcoming foyer entry, and an attached 2-car garage. Enjoy comfort year-round with mini splits, a water softener under a year old, and newer sump pumps in each corner of the home for peace of mind. Step outside to a large open back deck, cozy fire pit area, and a beautifully landscaped backyard ideal for entertaining. With a nice-sized driveway and plenty of updates throughout, this home combines space, style, and functionality in a fantastic location. Schedule your appointment today before this one is gone!

    Zillow last checked:

    Listing updated:

    Listed by:

    Autumn Lawhead 574-398-8056,

    Real Broker, LLC

    Bought with:

    Amanda Gordon, RB18000112

    F.C. Tucker/Shook

    Source: IRMLS,MLS#: 202532912MLS Logo

    Facts & features

    Interior

    Bedrooms & bathrooms
    • Bedrooms: 5
    • Bathrooms: 2
    • Full bathrooms: 2
    • Main level bedrooms: 2
    Bedroom 1
    • Level: Main
    Bedroom 2
    • Level: Main
    Dining room
    • Level: Main
    • Area: 110
    • Dimensions: 10 x 11
    Kitchen
    • Level: Main
    • Area: 154
    • Dimensions: 14 x 11
    Living room
    • Level: Main
    • Area: 180
    • Dimensions: 15 x 12
    Office
    • Level: Lower
    • Area: 110
    • Dimensions: 10 x 11
    Heating
    • Baseboard, Forced Air, Other
    Cooling
    • Central Air
    Appliances
    • Included: Disposal, Range/Oven Hook Up Elec, Range/Oven Hk Up Gas/Elec, Microwave, Refrigerator, Washer, Dryer-Electric, Electric Oven, Electric Range
    • Laundry: Electric Dryer Hookup, Dryer Hook Up Gas/Elec, Main Level, Washer Hookup
    Features
    • Ceiling Fan(s), Walk-In Closet(s), Laminate Counters, Eat-in Kitchen, Entrance Foyer, Pantry, Stand Up Shower, Formal Dining Room
    • Flooring: Carpet, Tile
    • Basement: Sump Pump
    • Attic: Pull Down Stairs
    • Has fireplace: No
    Interior area
    • Total structure area: 2,249
    • Total interior livable area: 2,249 sqft
    • Finished area above ground: 2,249
    • Finished area below ground: 0

    Property

    Parking
    • Total spaces: 2
    • Parking features: Attached, Garage Door Opener, Heated Garage, Garage Utilities, Concrete
    • Attached garage spaces: 2
    • Has uncovered spaces: Yes
    Accessibility
    • Accessibility features: Chair Rail
    Features
    • Levels: Two
    • Stories: 2
    • Patio & porch: Deck
    • Exterior features: Fire Pit
    Lot
    • Size: 8,929 sqft
    • Dimensions: 97 x 92
    • Features: Corner Lot, Level, 0-2.9999, City/Town/Suburb, Near Walking Trail
    Details
    • Parcel number: 341104207005.000012

    Construction

    Type & style
    • Home type: SingleFamily
    • Property subtype: Single Family Residence
    Materials
    • Vinyl Siding, Masonry
    • Foundation: Slab
    • Roof: Shingle
    Condition
    • New construction: No
    • Year built: 1965

    Utilities & green energy

    • Sewer: City
    • Water: City
    • Utilities for property: Cable Available, Cable Connected

    Community & neighborhood

    Security
    • Security features: Smoke Detector(s)
    Location
    • Region: Greentown
    • Subdivision: Hamer(s)

    Other

    Other facts
    • Listing terms: Cash,Conventional,FHA,VA Loan

    Price history

    DateEventPrice
    9/30/2025Sold$235,000+2.2%
    Source: IRMLS #202532912 Report a problem
    8/25/2025Pending sale$230,000
    Source: IRMLS #202532912 Report a problem
    8/18/2025Price change$230,000+15.6%
    Source: IRMLS #202532912 Report a problem
    1/18/2022Pending sale$198,900
    Source: IRMLS #202142879 Report a problem
    12/4/2021Listed for sale$198,900
    Source: IRMLS #202142879 Report a problem
    11/5/2021Pending sale$198,900
    Source: IRMLS #202142879 Report a problem
    11/3/2021Price change$198,900-8.3%
    Source: IRMLS #202142879 Report a problem
    10/11/2021Listed for sale$217,000
    Source: IRMLS #202142879 Report a problem

    Public tax history

    YearProperty taxesTax assessment
    2025$1,453 +4.2%$175,200 +15%
    2024$1,395 +4.2%$152,400 +9.2%
    2023$1,339 +2440.8%$139,500 +4.2%
    2022$53 $133,900 +18.8%
    2021-- $112,700 +4%
    2020-- $108,400 +6.5%
    2019-- $101,800 +8.4%
    2018-- $93,900 +4%
    2017-- $90,300
    2016-- $90,300 +3.7%
    2014-- $87,100 +8.6%
    2013-- $80,200 -0.7%
    2012-- $80,800 -14.7%
    2011-- $94,700
    2010-- $94,700 -6.8%
    2009-- $101,600 -9.4%
    2007$378 -58.6%$112,200 -2.2%
    2006$913 $114,700 +23.3%
    2005-- $93,000

    Find assessor info on the county website

    Neighborhood: 46936

    Nearby schools

    GreatSchools rating
    Schools provided by the listing agent
    • Elementary: Eastern
    • Middle: Eastern
    • High: Eastern
    • District: Eastern Howard School Corp.

    Source: IRMLS. This data may not be complete. We recommend contacting the local school district to confirm school assignments for this home.

    Get pre-qualified for a loan
    At Zillow Home Loans, we can pre-qualify you in as little as 5 minutes with no impact to your credit score.

    An equal housing lender. NMLS #10287.