2022 Built 1-STORY blends modern construction with small town character! 3 Bedrooms and 2 bathrooms has split-bedroom plan for added privacy, with dramatic vaults, architectural cutout and ivory walls with plush mushroom carpet. Airy, open contemporary kitchen with dark espresso Shaker cabinets, sleek black appliances and room for future island. BBQ on deck via back door in pantry/laundry room. Vaulted primary suite on separate side of home from other bedrooms has walk-in closet & full bathroom. Level, sunny lot is ready for your landscaping design, not far from historic Town Hall, Community Center & close to post office, historic eatery & riverfront park! 5 mins to Tenino shops, 15 mins to Centralia outlet stores, 25 mins to Tumwater Costco & State offices! Home is NOT in a flood plain. Book your appointment today.
Sold
Listed by: Abbey Realty Inc • Jami R. Downing • 360-485-5511
Bought with: Kelly Right RE of Seattle LLC
$299,000
305 S Main Street, Bucoda, WA 98530
3beds
1,040sqft
Manufactured Home, Manufactured On Land
Built in 2022
4,295 Square Feet Lot
$294,300 Zestimate®
$288/sqft
$-- Estimated rent
Home value
$294,300
$274,000 - $315,000
Not available
Zestimate® history
Owner options
List your home for rent
Find your next renter with Zillow Rental Manager. Plus, with online applications, you can quickly screen prospective tenants – for free.
Refinance and save
$1,921/mo
Est. payment
Refinancing to a lower rate could help reduce your monthly payments and save thousands over the life of the loan.
$1,921/mo
Est. payment
Explore your selling options
Work with a Zillow partner agent
Leverage their expertise and Zillow's premium Showcase listings to get your home seen by more buyers.
Get startedList with your own agent
Get your home in front of millions of buyers by listing it on Zillow.
Learn how to do itSell it yourself
Take full control of how buyers see your home on Zillow by listing For Sale by Owner (FSBO).
List your homeWhat's special
Walk-in closetArchitectural cutoutDramatic vaultsLevel sunny lotDark espresso shaker cabinetsSleek black appliancesAiry open contemporary kitchen
Zillow last checked:
Listing updated:
Listed by:
Jami R. Downing 360-485-5511 jami@jamidowning.com,
Abbey Realty Inc
Bought with:
Angelique Sweeney, 136695
Kelly Right RE of Seattle LLC
Source: NWMLS as distributed by MLS GRID,MLS#: 2465078
Facts & features
Interior
Bedrooms & bathrooms
- Bedrooms: 3
- Bathrooms: 2
- Full bathrooms: 2
- Main level bathrooms: 2
- Main level bedrooms: 3
Bedroom
- Level: Main
Heating
- Forced Air, Electric
Cooling
- None
Appliances
- Included: Dishwasher, Refrigerator, Stove(s)/Range(s), Dishwasher(s), Refrigerator(s), Water Heater: Electric, Water Heater Location: laundry room closet
Features
- Bath Off Primary
- Flooring: Vinyl, Carpet
- Windows: Dbl Pane/Storm Window
- Basement: None
- Has fireplace: No
Interior area
- Total structure area: 1,040
- Total interior livable area: 1,040 sqft
Property
Parking
- Parking features: Driveway, Off Street
Features
- Levels: One
- Stories: 1
- Entry location: Main
- Patio & porch: Bath Off Primary, Dbl Pane/Storm Window, Vaulted Ceiling(s), Walk-In Closet(s), Water Heater
- Has view: Yes
- View description: Territorial
Lot
- Size: 4,295 Square Feet
- Dimensions: 50 x 103 x 50 x 101
- Features: Paved, Sidewalk, Cable TV, Deck
- Topography: Level
Details
- Parcel number: 64132100300
- Zoning: MF
- Zoning description: Jurisdiction: City
- Special conditions: Standard
- Other equipment: Leased Equipment: none
Construction
Type & style
- Home type: MobileManufactured
- Architectural style: Manuf-Double Wide
- Property subtype: Manufactured Home, Manufactured On Land
Materials
- Wood Siding, Wood Products
- Foundation: Block
- Roof: Composition
Condition
- Very Good
- Year built: 2022
- Major remodel year: 2022
Utilities & green energy
- Electric: Company: PSE
- Sewer: Septic Tank, Company: Septic
- Water: Public, Company: City of Bucoda
- Utilities for property: Tenino Telephone, Tenino Telephone
Community & HOA
Community
- Subdivision: Bucoda
Location
- Region: Bucoda
Financial & listing details
- Price per square foot: $288/sqft
- Tax assessed value: $271,000
- Annual tax amount: $1,986
- Date on market: 1/8/2026
- Listing terms: Conventional,FHA,USDA Loan,VA Loan
- Inclusions: Dishwasher(s), Leased Equipment, Refrigerator(s), Stove(s)/Range(s)
- Body type: Double Wide
Price history
| Date | Event | Price |
|---|---|---|
| 3/20/2026 | Sold | $299,000-3.5%$288/sqft |
Source:  NWMLS as distributed by MLS GRID #2465078 Report a problem NWMLS as distributed by MLS GRID #2465078 Report a problem | ||
| 3/10/2026 | Pending sale | $310,000$298/sqft |
Source: NWMLS as distributed by MLS GRID #2465078 Report a problem | ||
| 1/8/2026 | Listed for sale | $310,000$298/sqft |
Source: NWMLS as distributed by MLS GRID #2465078 Report a problem | ||
Public tax history
| Year | Property taxes | Tax assessment |
|---|---|---|
| 2025 | $2,147 +8.1% | $271,000 +7.1% |
| 2024 | $1,986 +1618.7% | $253,000 +1802.3% |
| 2023 | $116 +18% | $13,300 +23.1% |
| 2022 | $98 -4.1% | $10,800 -1.8% |
| 2021 | $102 +12.3% | $11,000 +41% |
| 2020 | $91 | $7,800 |
Find assessor info on the county website
Neighborhood: 98530
Nearby homes
- $250,0003 bd2 ba1.3k sqft403 Front St SE, Bucoda, WA 98530Sold
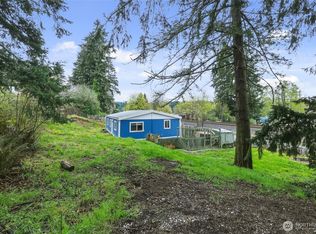
- $275,0002 bd1 ba850 sqft209 Nenant St S, Bucoda, WA 98530Sold

- $345,0002 bd1 ba1k sqft202 W 7th St, Bucoda, WA 98530Sold
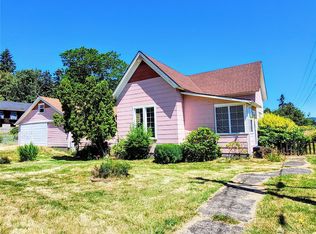
- $85,0002 bd1 ba1.8k sqft208 W 7th St, Bucoda, WA 98530Sold
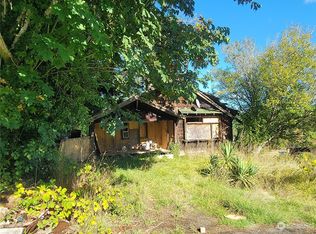
- $305,0003 bd2 ba1.2k sqft205 E 7th St E, Bucoda, WA 98530Sold
- $338,0003 bd1 ba1.3k sqft201 W 7th St, Bucoda, WA 98530Sold
- $419,3003 bd3 ba1.3k sqft308 S Market St S, Bucoda, WA 98530Off Market
- $299,9993 bd1 ba1.1k sqft211 S Market St, Bucoda, WA 98530Sold
Nearby schools
GreatSchools rating
- NAParkside Elementary SchoolGrades: PK-2Distance: 4.3 mi
- 4/10Tenino Middle SchoolGrades: 6-8Distance: 4.6 mi
- 5/10Tenino High SchoolGrades: 9-12Distance: 4.3 mi
Schools provided by the listing agent
- Elementary: Parkside Elem
- Middle: Tenino Mid
- High: Tenino High
Source: NWMLS as distributed by MLS GRID. This data may not be complete. We recommend contacting the local school district to confirm school assignments for this home.
- Washington
- Thurston County
- Bucoda
- 98530
- 305 S Main Street
