Skip main navigation
Sold-co-op w/mbr
  • Price Unknown

    305 S Main St, Newton, KS 67114

    3beds
    1,740sqft
    Single Family Onsite Built
    Built in 1938
    8,712 Square Feet Lot
    $172,000 Zestimate®
    $--/sqft
    $1,398 Estimated rent

    Home value

    $172,000

    $162,000 - $182,000

    $1,398/mo

    Zestimate® history
    Loading
    Loading...

    Owner options

    List your home for rent

    $1,398/mo

    Rent Zestimate®

    Find your next renter with Zillow Rental Manager. Plus, with online applications, you can quickly screen prospective tenants – for free.

    Learn more

    $1,398/mo

    Rent Zestimate®

    Refinance and save

    Refinancing to a lower rate could help reduce your monthly payments and save thousands over the life of the loan.

    See today's rates

    Explore your selling options

    Work with a Zillow partner agent

    Leverage their expertise and Zillow's premium Showcase listings to get your home seen by more buyers.

    Get started

    List with your own agent

    Get your home in front of millions of buyers by listing it on Zillow.

    Learn how to do it

    Sell it yourself

    Take full control of how buyers see your home on Zillow by listing For Sale by Owner (FSBO).

    List your home

    What's special

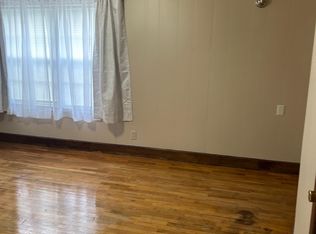
    Welcome to this darling bungalow that exudes charm and character at every turn! This home offers a warm and inviting ambiance, coupled with modern amenities for comfortable living. With a spacious interior, ample storage, and delightful outdoor spaces, this residence is perfect for those seeking a cozy and functional home. Upon entering, you are greeted by a light-filled living room featuring beautiful wood floors that add a touch of elegance to the space. The focal point of the room is a charming fireplace, perfect for cozying up during colder months and creating a welcoming atmosphere for gatherings with family and friends. Also on the main level, you will find three bedrooms, offering privacy and comfort for everyone in the household, one full bath and a kitchen/dining area. Downstairs, the home offers additional features that truly set it apart. A spacious laundry room provides convenience and efficiency, while an ample amount of storage ensures that you have plenty of room to keep your belongings organized. Additionally, there is an office space that offers the perfect environment for work or study, allowing for productivity in the comfort of your own home. The bonus room, currently being used as a master bedroom, offers versatility and flexibility to suit your needs. Complete with a large walk-in closet, this room can easily adapt to accommodate a variety of lifestyles (no egress window - new owner can install one to make it a 4th bedroom). Step outside into the backyard, where you'll discover a haven for outdoor entertaining. Whether you're hosting a barbecue, enjoying a peaceful morning coffee, or simply relishing the fresh air, this backyard provides a wonderful space to relax and socialize. The two-car detached garage offers ample parking and storage options, ensuring convenience for vehicles and additional belongings.

    Zillow last checked:

    Listing updated:

    Listed by:

    Patty Savage 620-382-4231,

    Exp Realty, LLC

    Bought with:

    Tammy Schmidt, SP00228543

    Source: SCKMLS as distributed by MLS GRID,MLS#: 627835

    Facts & features

    Interior

    Bedrooms & bathrooms
    • Bedrooms: 3
    • Bathrooms: 2
    • Full bathrooms: 2
    Primary bedroom
    • Description: Wood
    • Level: Main
    • Area: 108
    • Dimensions: 12 x 9
    Bedroom
    • Description: Wood
    • Level: Main
    • Area: 110
    • Dimensions: 11 x 10
    Bedroom
    • Description: Wood
    • Level: Main
    • Area: 121
    • Dimensions: 11 x 11
    Bonus room
    • Description: Vinyl
    • Level: Basement
    • Area: 182
    • Dimensions: 13 x 14
    Kitchen
    • Description: Vinyl
    • Level: Main
    • Area: 165
    • Dimensions: 15 x 11
    Living room
    • Description: Wood
    • Level: Main
    • Area: 260
    • Dimensions: 20 x 13
    Heating
    • Forced Air, Natural Gas
    Cooling
    • Central Air, Electric
    Appliances
    • Included: Dishwasher, Refrigerator, Range
    • Laundry: In Basement
    Features
    • Ceiling Fan(s), Walk-In Closet(s)
    • Flooring: Laminate
    • Basement: Finished
    • Has fireplace: No
    Interior area
    • Total interior livable area: 1,740 sqft
    • Finished area above ground: 1,140
    • Finished area below ground: 600

    Property

    Parking
    • Total spaces: 2
    • Parking features: Detached
    • Garage spaces: 2
    Features
    • Levels: One
    • Stories: 1
    • Patio & porch: Patio
    • Exterior features: Guttering - ALL
    • Fencing: Wood
    Lot
    • Size: 8,712 sqft
    • Features: Standard
    Details
    • Parcel number: 200790400942001020002.000

    Construction

    Type & style
    • Home type: SingleFamily
    • Architectural style: Bungalow
    • Property subtype: Single Family Onsite Built
    Materials
    • Vinyl/Aluminum
    • Foundation: Full, No Egress Window(s)
    • Roof: Composition
    Condition
    • Year built: 1938

    Utilities & green energy

    • Utilities for property: Sewer Available, Public

    Community & neighborhood

    Location
    • Region: Newton
    • Subdivision: STEELES

    HOA & financial

    HOA
    • Has HOA: No

    Other

    Other facts
    • Ownership: Individual
    • Road surface type: Paved

    Price history

    Price history is unavailable.

    Public tax history

    YearProperty taxesTax assessment
    2025$2,973 +3.4%$17,445 +3.4%
    2024$2,876 +13.8%$16,870 +17.4%
    2023$2,527 +8.8%$14,370 +8%
    2022$2,323 +10.6%$13,305 +7%
    2021$2,101 +1%$12,434 +0.1%
    2020$2,081 +53.4%$12,427 +52.8%
    2019$1,357 +4.7%$8,131 +6.3%
    2018$1,296 +1.3%$7,648 -0.9%
    2017$1,280 +2.6%$7,717
    2016$1,248 $7,717 +3.4%
    2015$1,248 +12%$7,464
    2014$1,114 $7,464 +3%
    2013-- $7,246
    2012-- --
    2011-- --
    2010-- $5,751
    2009-- $5,751 -20%
    2008-- $7,188 -11.2%
    2007-- $8,093 +3.3%
    2006-- $7,837 +5.7%
    2005-- $7,412 +2.1%
    2004-- $7,257 +1.4%
    2003-- $7,158 +7.1%
    2002-- $6,681 +2.6%
    2000-- $6,509

    Find assessor info on the county website

    Neighborhood: 67114

    Nearby schools

    GreatSchools rating
    Schools provided by the listing agent
    • Elementary: South Breeze
    • Middle: Chisholm
    • High: Newton

    Source: SCKMLS as distributed by MLS GRID. This data may not be complete. We recommend contacting the local school district to confirm school assignments for this home.

    Sell for more on Zillow
    Get a Zillow Showcase℠ listing at no additional cost and you could sell for .
    $172,000
    2% more
    +$3,440
    With Zillow Showcase(estimated)
    $175,440