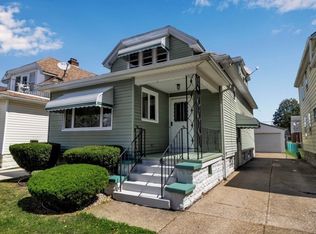
Don't miss your chance to own this beautifully cared-for 2-unit property, lovingly maintained by the same owner for over nearly 60 years! This solid, move-in ready investment is perfect for both seasoned investors and owner-occupants alike.
Each unit offers 2 bedrooms and 1 full bathroom, making it ideal for maximizing rental income or creating an ideal living setup. The downstairs unit features a generous-sized living room and dining room, perfect for entertaining or relaxing, along with a bright, eat-in kitchen that provides plenty of space for cooking and dining.
The property boasts a clean, dry basement, a two-car garage, and a multi-car driveway, offering ample off-street parking. The partially fenced yard adds a touch of privacy and green space, ideal for gardening.
Located just minutes from both the I-190 and I-90, this home provides unbeatable convenience for commuters, travelers, or anyone wanting quick access to all that the area has to offer.
Whether you're looking to expand your rental portfolio or live in one unit while the other helps pay your mortgage, this is a rare and reliable opportunity you won’t want to pass up. Properties in this condition—and in this location!
Offers due, if any, by 7 pm on September 3, 2025.
Closed
Zillow last checked:
Listing updated:
Bought with:
Kathryn Campofelice, 10401383040
Keller Williams Realty Lancaster
Source: NYSAMLSs,MLS#: B1633273 Originating MLS: Buffalo
Originating MLS: BuffaloPrice history
| Date | Event | Price |
|---|---|---|
| 7/30/2026 | Listing removed | $1,400$1/sqft |
Source: Zillow Rentals Report a problem | ||
| 4/17/2026 | Listed for rent | $1,400$1/sqft |
Source: Zillow Rentals Report a problem | ||
| 3/18/2026 | Listing removed | $1,400$1/sqft |
Source: Zillow Rentals Report a problem | ||
| 2/17/2026 | Listed for rent | $1,400$1/sqft |
Source: Zillow Rentals Report a problem | ||
| 11/10/2025 | Sold | $223,000+12.6%$147/sqft |
Source:  NYSAMLSs #B1633273 Report a problem NYSAMLSs #B1633273 Report a problem | ||
| 9/4/2025 | Pending sale | $198,000$130/sqft |
Source: NYSAMLSs #B1633273 Report a problem | ||
| 8/27/2025 | Listed for sale | $198,000$130/sqft |
Source: NYSAMLSs #B1633273 Report a problem | ||

Sell for more on Zillow
Get a Zillow Showcase℠ listing at no additional cost and you could sell for .
$227,100
2% more
+$4,542
With Zillow Showcase(estimated)
$231,642
